
Maryellen O'Brien
Keller Williams Real Estate-Doylestown
(844) 558-6770
64 Total Sales
6 in Buckingham
$556K - $960K Price Range
Estimated Value: $854,000 - $902,000
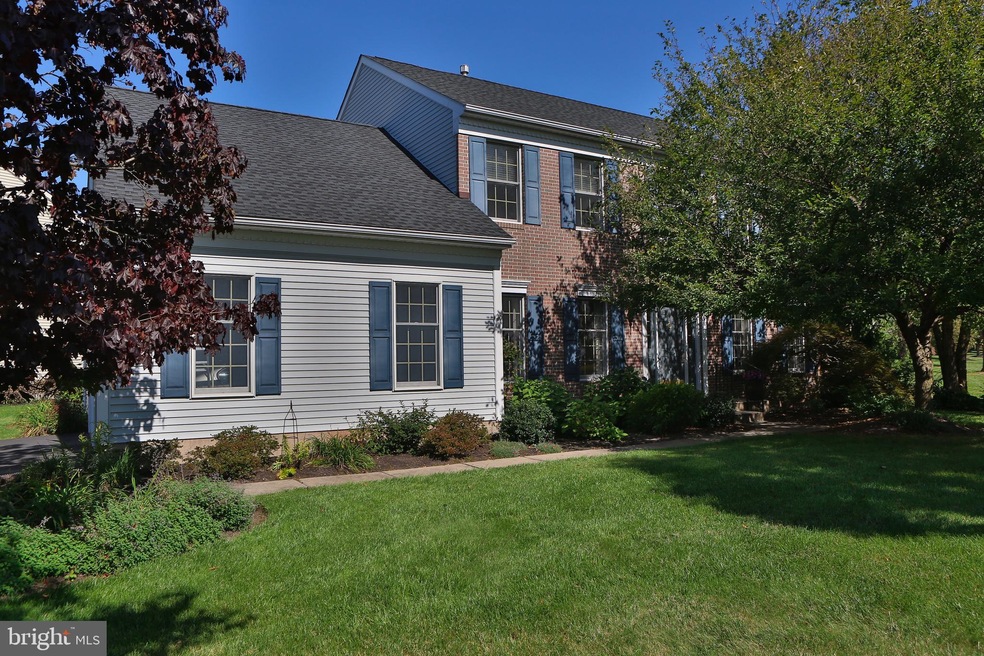
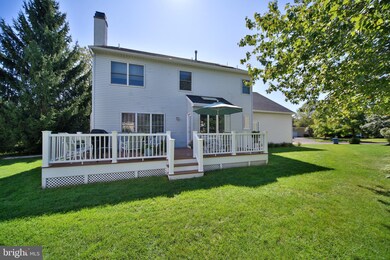
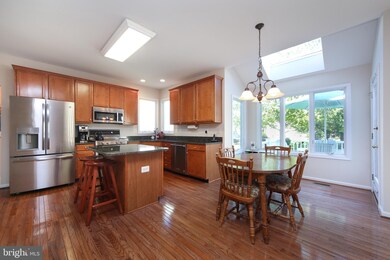
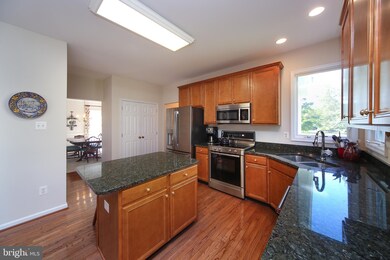
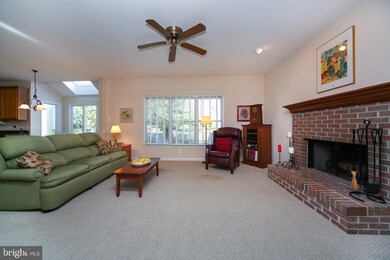
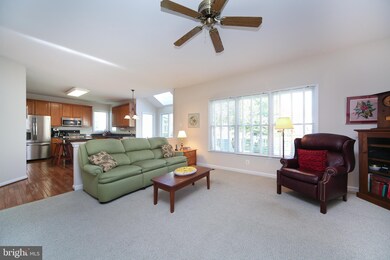

Welcome to this brick front home with side entry two car garage in the sought after Cold Spring Hunt community of homes in Buckingham. This home has been recently painted and is ready for you to move right in. The hardwood floors flow throughout the foyer, kitchen and half bath. The kitchen includes granite countertops, stainless steel appliances, and center island with room for seating. The light-filled, bumped out breakfast area is surrounded by windows, skylight and full glass door to the maintenance free deck. The kitchen/breakfast room is open to the family room with a set of triple windows and a wood burning fireplace. Flanking the foyer are the living room and dining rooms. Both are ample in size and ready for your entertaining needs. Lastly on the first floor find the half bath and laundry room with utility sink, cabinets and rear door to the backyard. The second floor of the home encompasses the master bedroom suite with a large light-filled sitting room/office and a nicely sized walk-in closet. The master bath has his and her sinks, soaking tub and separate glass enclosed shower. The other 3 bedrooms are all nicely sized and share the hall bath with double sink vanity and combination shower/tub. An added feature of the home is the unfinished basement with extra high ceilings for endless possibilities. Also noteworthy are the new roof and newer HVAC system, maintenance free deck and the Award winning Central Bucks Schools.
Last Agent to Sell the Property
(215) 348-4848 kenenochs@compass.com Compass RE License #RS285401 Listed on: 09/24/2020
Last Buyer's Agent
(215) 340-3500 info@cbhearthside.com Coldwell Banker Hearthside-Doylestown License #RS324426
We collect this data history from publicly available records. To have your information removed, we recommend requesting removal directly through your county’s website.
Maryellen O'Brien
Keller Williams Real Estate-Doylestown
(844) 558-6770
64 Total Sales
6 in Buckingham
$556K - $960K Price Range
Darlene Mayernik
Keller Williams Premier
(856) 830-6621
319 Total Sales
1 in Buckingham
$600,000 Price
Dale Cosack
BHHS Fox & Roach -Yardley/Newtown
(267) 719-2425
117 Total Sales
1 in Buckingham
$815,000 Price
Doug Pearson
Kurfiss Sotheby's International Realty
(267) 399-5434
77 Total Sales
5 in Buckingham
$640K - $5.1M Price Range
Georgi Sensing
Compass RE
(856) 898-3546
64 Total Sales
2 in Buckingham
$621K - $625K Price Range
Brooke Grohol
Compass RE
(484) 882-1001
165 Total Sales
1 in Buckingham
$600,000 Price
We collect this data history from publicly available records. To have your information removed, we recommend requesting removal directly through your county’s website.
| Date | Buyer | Sale Price | Title Company |
|---|---|---|---|
| $550,000 | Dba Services Abstract Co | ||
| Robinson Kenneth E | $362,000 | -- | |
| Bitterman Chris T | $294,900 | -- | |
| Bradley Ronald | $255,000 | -- |
We collect this data history from publicly available records. To have your information removed, we recommend requesting removal directly through your county’s website.
| Date | Status | Borrower | Loan Amount |
|---|---|---|---|
| Open | $508,750 | ||
| Previous Owner | Robinson Kenneth E | $205,000 | |
| Previous Owner | Robinson Kenneth E | $100,000 | |
| Previous Owner | Robinson Kenneth E | $233,000 | |
| Previous Owner | Bitterman Chris T | $220,000 |
We collect this data history from publicly available records. To have your information removed, we recommend requesting removal directly through your county’s website.
| Date | Event | Price | List to Sale | Price per Sq Ft |
|---|---|---|---|---|
| 11/12/2020 11/12/20 | Sold | $550,000 | -1.8% | $200 / Sq Ft |
| 10/04/2020 10/04/20 | Pending | -- | -- | -- |
| 09/29/2020 09/29/20 | Price Changed | $559,900 | -2.6% | $203 / Sq Ft |
| 09/24/2020 09/24/20 | For Sale | $575,000 | -- | $209 / Sq Ft |
We collect this data history from publicly available records. To have your information removed, we recommend requesting removal directly through your county’s website.
| Year | Tax Paid | Tax Assessment Tax Assessment Total Assessment is a certain percentage of the fair market value that is determined by local assessors to be the total taxable value of land and additions on the property. | Land | Improvement |
|---|---|---|---|---|
| 2026 | $8,751 | $51,320 | $10,080 | $41,240 |
| 2025 | $8,355 | $51,320 | $10,080 | $41,240 |
| 2024 | $8,355 | $51,320 | $10,080 | $41,240 |
| 2023 | $8,072 | $51,320 | $10,080 | $41,240 |
| 2022 | $7,976 | $51,320 | $10,080 | $41,240 |
| 2021 | $7,880 | $51,320 | $10,080 | $41,240 |
| 2020 | $7,880 | $51,320 | $10,080 | $41,240 |
| 2019 | $7,829 | $51,320 | $10,080 | $41,240 |
| 2018 | $7,829 | $51,320 | $10,080 | $41,240 |
| 2017 | $7,765 | $51,320 | $10,080 | $41,240 |
| 2016 | $7,842 | $51,320 | $10,080 | $41,240 |
| 2015 | -- | $51,320 | $10,080 | $41,240 |
| 2014 | -- | $51,320 | $10,080 | $41,240 |
Seller's Agent in 2020
Deana Corrigan
Compass RE
(704) 615-7410
270 Total Sales
Buyer's Agent in 2020
Sherry Lamelza
Coldwell Banker Hearthside-Doylestown
(215) 651-5512
114 Total Sales
Source: Bright MLS
MLS Number: PABU505148
APN: 06-052-075
Disclaimer: Certain information contained herein is derived from information provided by parties other than Homes.com. All information provided is deemed reliable, but is not guaranteed to be accurate and should be independently verified.
The data relating to real estate for sale on this website appears in part through the BRIGHT Internet Data Exchange program, a voluntary cooperative exchange of property listing data between licensed real estate brokerage firms, and is provided by BRIGHT through a licensing agreement.
Listing information is from various brokers who participate in the Bright MLS IDX program and not all listings may be visible on the site.
The property information being provided on or through the website is for the personal, non-commercial use of consumers and such information may not be used for any purpose other than to identify prospective properties consumers may be interested in purchasing.
Some properties which appear for sale on the website may no longer be available because they are for instance, under contract, sold or are no longer being offered for sale.
Property information displayed is deemed reliable but is not guaranteed.
Copyright 2026 Bright MLS, Inc.
Ask me questions while you tour the home.