
Jacqueline Watson-Giese
Century 21 Affiliated
(608) 292-5277
106 Total Sales
17 in Beloit
$35K - $440K Price Range
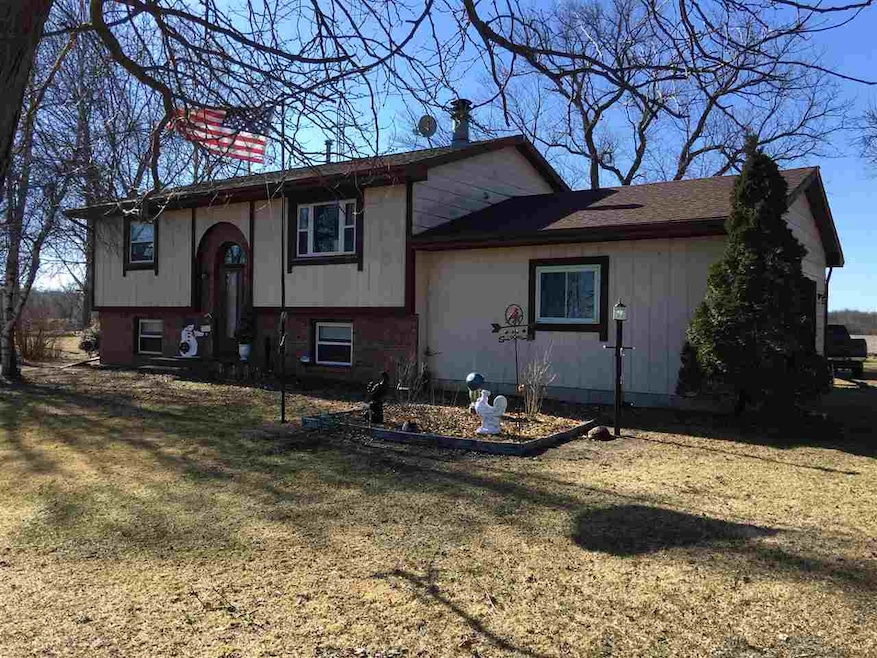
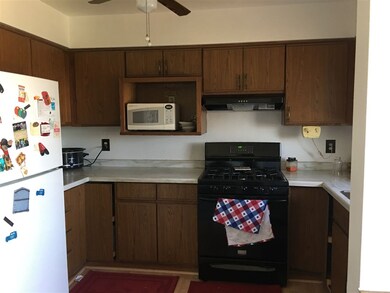


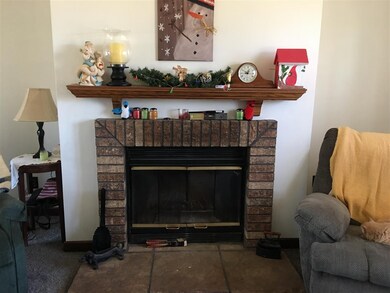
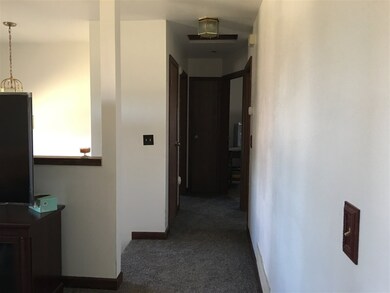
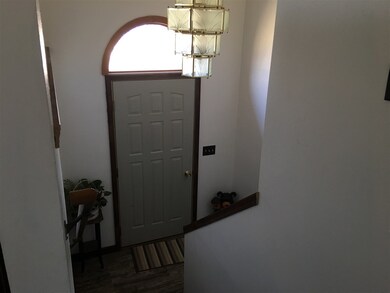
If land & a quiet setting are what you want this home has it. Situated on over 2 acres this home features 2 bedrooms with the poss. of 2 more. Also includes 32 acres that are currently rented to a farmer for $2,400 per year which pays the property taxes. There is a large multi purpose outbldg w/water & electricity. Many new features adorn the home, new furnace in 2016, roof 7 yrs, windows 5 yrs, new carpet & baseboards & a remodeled bathroom. 1 year Home Warranty included.
Last Agent to Sell the Property
Century 21 Affiliated License #77760-94 Listed on: 02/12/2017
Jacqueline Watson-Giese
Century 21 Affiliated
(608) 292-5277
106 Total Sales
17 in Beloit
$35K - $440K Price Range
Kelley Muselman
Realty Executives Cooper Spransy
(608) 292-6215
117 Total Sales
1 in Beloit
$390,000 Price
Christine Wilke
Best Realty
(779) 210-6324
310 Total Sales
1 in Beloit
$218,000 Price
Greskelly Diaz Penaranda
EXP Realty, LLC
(608) 640-3207
143 Total Sales
2 in Beloit
$225K - $305K Price Range
Jonathan Gaspero
Compass Real Estate Wisconsin
(608) 640-3845
149 Total Sales
5 in Beloit
$160K - $225K Price Range
Jennifer Elliott
EXIT Professional Real Estate
(608) 292-4204
103 Total Sales
7 in Beloit
$100K - $220K Price Range
We collect this data history from publicly available records. To have your information removed, we recommend requesting removal directly through your county’s website.
| Date | Event | Price | List to Sale | Price per Sq Ft |
|---|---|---|---|---|
| 05/05/2017 05/05/17 | Sold | $195,000 | -2.5% | $210 / Sq Ft |
| 04/08/2017 04/08/17 | Pending | -- | -- | -- |
| 02/12/2017 02/12/17 | For Sale | $200,000 | -- | $215 / Sq Ft |
We collect this data history from publicly available records. To have your information removed, we recommend requesting removal directly through your county’s website.
| Year | Tax Paid | Tax Assessment Tax Assessment Total Assessment is a certain percentage of the fair market value that is determined by local assessors to be the total taxable value of land and additions on the property. | Land | Improvement |
|---|---|---|---|---|
| 2025 | $3,364 | $201,400 | $21,800 | $179,600 |
| 2024 | $3,212 | $201,400 | $21,800 | $179,600 |
| 2023 | $2,979 | $206,800 | $27,200 | $179,600 |
| 2022 | $2,807 | $133,000 | $23,500 | $109,500 |
| 2021 | $2,880 | $133,700 | $24,200 | $109,500 |
| 2020 | $2,932 | $133,900 | $24,400 | $109,500 |
| 2019 | $2,914 | $134,000 | $24,500 | $109,500 |
| 2018 | $2,743 | $110,700 | $22,700 | $88,000 |
| 2017 | $2,655 | $111,200 | $22,900 | $88,300 |
| 2016 | $2,531 | $111,200 | $22,900 | $88,300 |
| 2015 | $2,521 | $111,500 | $23,200 | $88,300 |
| 2014 | $2,396 | $111,200 | $22,900 | $88,300 |
| 2013 | $2,718 | $117,500 | $29,200 | $88,300 |
Seller's Agent in 2017
Karla Clark
Century 21 Affiliated
(608) 207-0421
182 Total Sales
Source: South Central Wisconsin Multiple Listing Service
MLS Number: 1794735
Disclaimer: Certain information contained herein is derived from information provided by parties other than Homes.com. All information provided is deemed reliable, but is not guaranteed to be accurate and should be independently verified.
IDX information is provided exclusively for personal, non-commercial use, and may not be used for any purpose other than to identify prospective properties consumers may be interested in purchasing. Information is deemed reliable but not guaranteed.
Ask me questions while you tour the home.