NOT LISTED FOR SALE
3 Beds
2 Baths
1,424 Sq Ft
2023 Built

Sale Details

Date Sold: December 5, 2023

Highlights

  • New Construction
  • Granite Countertops
  • 2 Car Attached Garage
  • Traditional Architecture
  • Covered Patio or Porch
  • Central Air

About This Home

As of December 2023

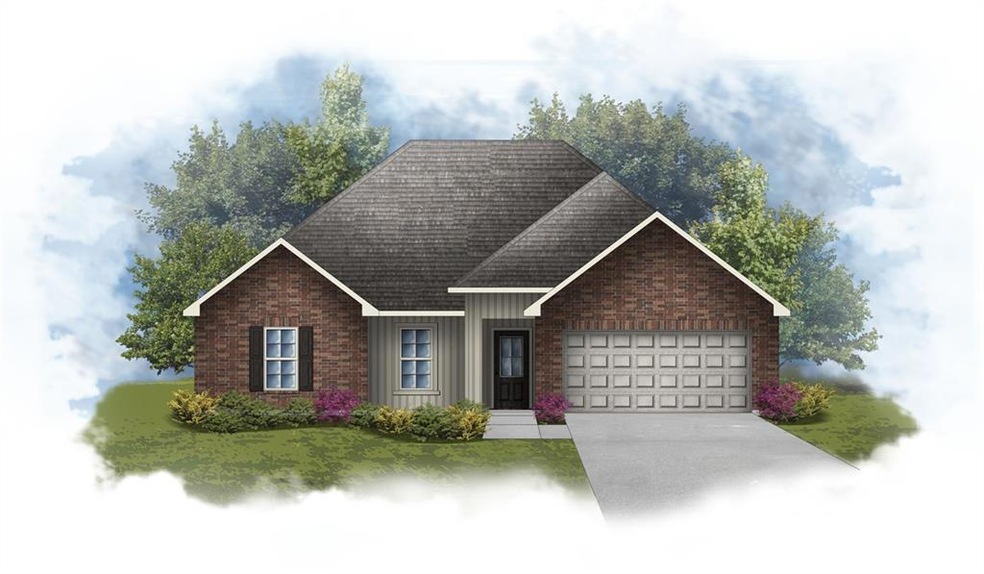
Brand NEW Construction built by DSLD HOMES! This NORMAN III G has upgraded quartz counters, gas range, luxury vinyl plank flooring added in primary bedroom & more. Special Plan Amenities: vinyl plank floors in living room & all wet areas, double sink vanity & large walk-in closet in primary suite, smart connect Wi-Fi thermostat, tankless gas water heater, fully sodded yard with seasonal landscaping, rear porch & the list goes on!

Last Agent to Sell the Property

Saun Sullivan

Cicero Realty, LLC License #NOM:000007255 Listed on: 10/05/2023

Last Buyer's Agent

Rae Broussard

Keller Williams Realty-First Choice License #GBRAR:0995691620

Keller Williams Realty-First Choice
Create a Home Valuation Report for This Property
The Home Valuation Report is an in-depth analysis detailing your home's value as well as a comparison with similar homes in the area

Home Details

Home Type

  • Single Family

Year Built

  • Built in 2023 | New Construction

HOA Fees

  • $21 Monthly HOA Fees

Home Design

  • Traditional Architecture
  • Brick Exterior Construction
  • Slab Foundation
  • Shingle Roof
  • Vinyl Siding

Interior Spaces

  • 1,424 Sq Ft Home
  • 1-Story Property
  • Ceiling Fan
  • Window Screens

Kitchen

  • Oven or Range
  • Microwave
  • Dishwasher
  • Granite Countertops
  • Disposal

Bedrooms and Bathrooms

  • 3 Bedrooms
  • 2 Full Bathrooms

Home Security

  • Carbon Monoxide Detectors
  • Fire and Smoke Detector

Parking

  • 2 Car Attached Garage
  • Garage Door Opener

Eco-Friendly Details

  • Energy-Efficient Windows
  • Energy-Efficient Lighting
  • Energy-Efficient Insulation

Outdoor Features

  • Water Access Is Utility Company Controlled
  • Covered Patio or Porch

Lot Details

  • Lot Dimensions are 60x125

Schools

  • Tpsb Elementary And Middle School
  • Tpsb High School

Utilities

  • Central Air
  • Heating System Uses Gas
  • ENERGY STAR Qualified Water Heater
  • Internet Available

Community Details

  • Silver Hill Subdivision
  • Mandatory home owners association

Listing and Financial Details

  • Assessor Parcel Number 7045441471DOTHANPL339

Home Details

Home Type

Single Family

Year Built

Built in 2023 | New Construction

HOA Fees

$21 per month

Listing Details

  • Property Type: Residential
  • Dwelling Type: Single Family - Detached
  • Style: Traditional
  • Condition: New
  • ADA Features: No
  • Additional Features: Carbon Monoxide Detector, Ceiling Fan, Electric Garage, Granite Counters, Pantry, Smoke Alarm
  • Homebuilder: DSLD HOMES
  • Legal Description: SECT. 3,T7S-R8E, SILVER HILL SUBDIVISION
  • Lp Amt Sq Ft: 155.93
  • Building Stories: 1.00000
  • Total Area: 1948
  • Year Renovated: 2023
  • Age Description: New Construction
  • Age Description 2: Never Occupied
  • Special Features: NewHome
  • Property Sub Type: Detached
  • Stories: 1
  • Year Built: 2023

Interior Features

  • Fireplace: None
  • Appliance Include: Disposal, Dishwasher, Microwave, Range/Oven
  • Total Bedrooms: 3
  • Full Bathrooms: 2
  • Estimated Living Area: 1424
  • Total Bathrooms: 2.00
  • Total Sq Ft: 1424

Exterior Features

  • Pool Type: None
  • Exterior: Brick, Vinyl Siding
  • ExteriorFeatures: Window Screens
  • Foundation: Slab
  • Patio: Concrete, Covered
  • Roof Type: Shingle

Garage/Parking

  • Car Storage: Two, Attached, Garage
  • Internet: Yes

Utilities

  • Air Conditioner: One, Central
  • Electricity Provided By: Entergy
  • Gas Type: Natural
  • Heating: Gas
  • Sewer Type: Utility Co.
  • Water Type: Public

Condo/Co-op/Association

  • Home Owner Fee: Yes
  • HOA Fees: 250
  • Home Owner Fee Terms: Annual

Association/Amenities

  • Termite Contract: Yes

Lot Info

  • Elevation Certificate: No
  • Lot Description: Regular
  • Lot Size: 60X125
  • Parcel #: 7045441471DOTHANPL339

Green Features

  • Energy Efficient Features: Water Heater, Insulation, Lighting, Windows
  • Green Building Cert Attached Y N: No

Rental Info

  • Lease Purchase Poss: No

MLS Schools

  • Elementary School: TPSB
  • High School: TPSB
  • Junior High School: TPSB
  • Middle School: TPSB

Home Values in the Area

Source: Public Records

Average Home Value in this Area


Source: Public Records

Agents Specializing in Ponchatoula, LA

See All Agents

Property History

We collect this data history from publicly available records. To have your information removed, we recommend requesting removal directly through your county’s website.

Date Event Price List to Sale Price per Sq Ft
12/05/2023 12/05/23 Sold -- -- --
10/05/2023 10/05/23 Pending -- -- --
10/05/2023 10/05/23 For Sale $222,045 -- $156 / Sq Ft
Source: Gulf South Real Estate Information Network

Agents Affiliated with this Home

  • Section Image
  • Section Image
See All Agents

Map

Source: Gulf South Real Estate Information Network

MLS Number: 2416955

Gulf South Real Estate Information Network
Your Personal Tour Guide

Ask me questions while you tour the home.