
Chun-yi Bittner
MARINA PARK REALTY LLC
(941) 655-9370
137 Total Sales
1 in Whitfield
$357,000 Price

Estimated Value: $287,000 - $314,000
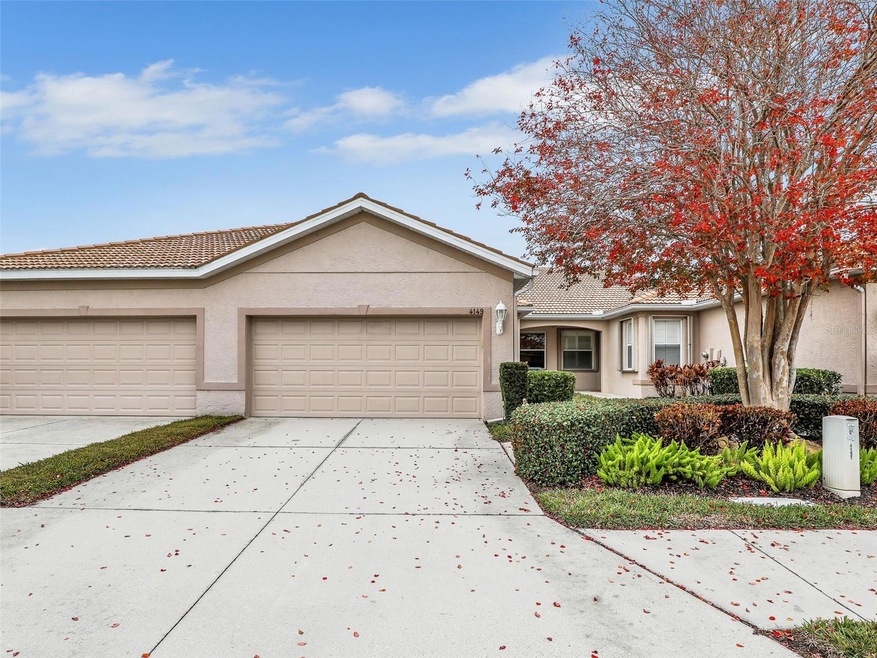
Ideally situated near shopping, dining, and entertainment, this 2 bedroom 2 bathroom +den home is just a few miles from University Town Center, the beautiful beaches of Sarasota, and I-75 for easy travel. Residents of Lakeridge Falls also enjoy the convenience of a private gated entrance off Lockwood Ridge, providing quick access to everyday necessities while maintaining a sense of exclusivity and security. Step inside this thoughtfully designed home and experience the open-concept layout that seamlessly connects the main living areas, creating an inviting and spacious atmosphere. The screened-in lanai is one of the home’s standout features, offering picturesque water views that provide the perfect backdrop for your morning coffee, afternoon reading, or evening relaxation. Whether you prefer to sit outside and enjoy the fresh air or stay inside with the view as your backdrop, this villa offers a peaceful setting that enhances daily life. The primary bedroom also takes full advantage of the home’s stunning lake views. This expansive suite includes a huge walk-in closet, offering plenty of storage, and a private en-suite bathroom, designed for both comfort and privacy. The kitchen is both functional and stylish, featuring ample cabinet space, a pantry, and a layout that flows effortlessly into the living and dining areas, making it an ideal space for entertaining guests or enjoying casual meals at home. Just off the foyer, you’ll find a versatile den/office with elegant French doors, providing the flexibility to create a dedicated home office, reading nook, craft space, or even an additional guest room when needed. This extra space adds to the home’s appeal, allowing it to accommodate a variety of lifestyles and needs. Living in Lakeridge Falls means embracing a resort-style lifestyle with an abundance of community amenities designed to enhance your daily routine. The Olympic-size pool and spa provide a perfect place to cool off on warm Florida days or relax with neighbors. The luxurious clubhouse is a hub of social activity, offering a welcoming space for community events, gatherings, and clubs. For those who enjoy staying active, the community features a fully equipped fitness center. Additionally, residents can take advantage of the beautiful trails, which wind through the community’s lush landscaping and peaceful lake areas. With 24/7 gated security, residents can enjoy the added benefit of peace of mind, knowing they live in a safe and well-maintained neighborhood. Whether you are looking for a full-time residence or a seasonal getaway, this villa offers the perfect combination of low-maintenance living and resort-style luxury.
Last Agent to Sell the Property
REALTY ONE GROUP MVP License #3057833 Listed on: 02/06/2025
We collect this data history from publicly available records. To have your information removed, we recommend requesting removal directly through your county’s website.
Chun-yi Bittner
MARINA PARK REALTY LLC
(941) 655-9370
137 Total Sales
1 in Whitfield
$357,000 Price
Jim Gammello
WILLIAM RAVEIS - FLORIDA LLC
(941) 491-1575
16 Total Sales
1 in Whitfield
$520,000 Price
Mugsie Quinlan
PREMIER PROPERTIES OF SRQ LLC
(941) 256-2366
166 Total Sales
7 in Whitfield
$370K - $545K Price Range
Kathleen Comerford
EXP REALTY LLC
(941) 271-0259
116 Total Sales
1 in Whitfield
$410,000 Price
Georgia Salaverri
COMPASS FLORIDA LLC
(941) 231-7874
96 Total Sales
1 in Whitfield
$735,000 Price
Raffilena Hamilton
GOOD LIFE REALTY LLC
(941) 260-1120
43 Total Sales
1 in Whitfield
$459,500 Price
We collect this data history from publicly available records. To have your information removed, we recommend requesting removal directly through your county’s website.
| Date | Buyer | Sale Price | Title Company |
|---|---|---|---|
| $290,000 | Alliance Group Title | ||
| -- | Attorney | ||
| $197,000 | Attorney | ||
| $164,700 | -- |
We collect this data history from publicly available records. To have your information removed, we recommend requesting removal directly through your county’s website.
| Date | Status | Borrower | Loan Amount |
|---|---|---|---|
| Open | $232,000 |
We collect this data history from publicly available records. To have your information removed, we recommend requesting removal directly through your county’s website.
| Date | Event | Price | List to Sale | Price per Sq Ft |
|---|---|---|---|---|
| 06/30/2025 06/30/25 | Sold | $290,000 | -3.3% | $208 / Sq Ft |
| 05/19/2025 05/19/25 | Pending | -- | -- | -- |
| 04/28/2025 04/28/25 | Price Changed | $299,900 | -4.8% | $216 / Sq Ft |
| 04/16/2025 04/16/25 | Price Changed | $315,000 | -7.3% | $226 / Sq Ft |
| 03/02/2025 03/02/25 | Price Changed | $339,900 | -5.6% | $244 / Sq Ft |
| 02/06/2025 02/06/25 | For Sale | $359,900 | -- | $259 / Sq Ft |
We collect this data history from publicly available records. To have your information removed, we recommend requesting removal directly through your county’s website.
| Year | Tax Paid | Tax Assessment Tax Assessment Total Assessment is a certain percentage of the fair market value that is determined by local assessors to be the total taxable value of land and additions on the property. | Land | Improvement |
|---|---|---|---|---|
| 2026 | $2,023 | $304,996 | $30,600 | $274,396 |
| 2025 | $1,951 | $160,916 | ||
| 2024 | $1,951 | $156,381 | ||
| 2023 | $1,905 | $151,826 | $0 | $0 |
| 2022 | $1,840 | $147,404 | $0 | $0 |
| 2021 | $1,747 | $143,111 | $0 | $0 |
| 2020 | $1,792 | $141,135 | $0 | $0 |
| 2019 | $1,752 | $137,962 | $0 | $0 |
| 2018 | $1,724 | $135,390 | $0 | $0 |
| 2017 | $1,594 | $132,605 | $0 | $0 |
| 2016 | $1,580 | $129,878 | $0 | $0 |
| 2015 | $1,773 | $128,975 | $0 | $0 |
| 2014 | $1,773 | $150,004 | $0 | $0 |
| 2013 | $1,743 | $147,787 | $0 | $0 |
Seller's Agent in 2025
Shasta DeGraw
REALTY ONE GROUP MVP
(239) 785-5546
135 Total Sales
Seller Co-Listing Agent in 2025
Jeffrey Aumiller
REALTY ONE GROUP MVP
(941) 404-8474
71 Total Sales
Buyer's Agent in 2025
Scott Rickards
RE/MAX
(941) 356-7040
60 Total Sales
Source: Stellar MLS
MLS Number: C7504680
APN: 20427-2960-9
Disclaimer: Certain information contained herein is derived from information provided by parties other than Homes.com. All information provided is deemed reliable, but is not guaranteed to be accurate and should be independently verified.
All data is obtained from various sources and may not have been verified by broker or MLS GRID. Supplied Open House Information is subject to change without notice. All information should be independently reviewed and verified for accuracy. Properties may or may not be listed by the office/agent presenting the information. Some IDX listings have been excluded from this website. IDX information is provided exclusively for personal, non-commercial use, and may not be used for any purpose other than to identify prospective properties consumers may be interested in purchasing. Information is deemed reliable but not guaranteed.
Listings courtesy of Stellar MLS as distributed by MLS GRID.
Based on information submitted to the MLS GRID
Listing Information presented by local MLS brokerage: Ten-X - (888)-952-6393
Ask me questions while you tour the home.