NOT LISTED FOR SALE

41494 Preston Trail Palm Desert, CA 92211

Palm Desert Area

Estimated Value: $403,000 - $441,000

2 Beds
2 Baths
1,360 Sq Ft
2,613 Sq Ft Lot

Sale Details

Date Sold: May 7, 2025

Last sale price $430,000 $316 Per Sq Ft

Est. 2% decrease in value since last sale

Current estimated payment $3,563 / mo

6 Days on Market

Highlights

  • Golf Course Community
  • 24-Hour Security
  • Primary Bedroom Suite
  • Palm Desert High School Rated A
  • Heated In Ground Pool
  • Mountain View

About This Home

As of May 2025

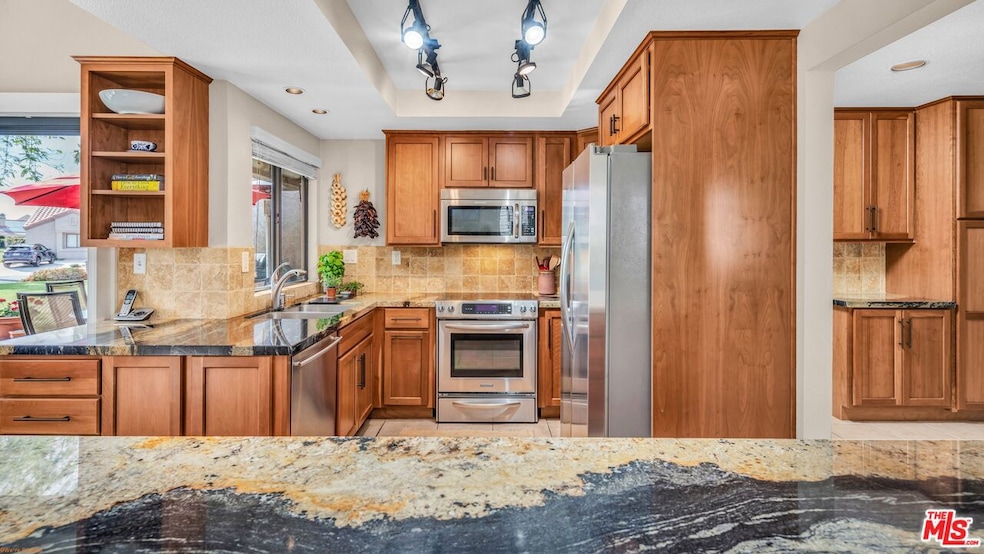
Welcome to 41494 Preston Trail a beautifully updated home featuring the highly sought-after Champion floor plan in the Palm Desert Resort Country Club. From the moment you step inside, you'll be greeted by abundant natural light and soaring vaulted ceilings, creating a spacious and welcoming atmosphere. The sun drenched kitchen and patio offer peaceful greenbelt views and are just a short stroll to the nearest pool. The kitchen was thoughtfully updated and opened to the living room, complete with custom cabinetry, a new stove, dishwasher, refrigerator (2024) and stunning one-of-a-kind granite countertops. Additional upgrades include a refreshed main bathroom shower, a brick patio extension, and a brand new HVAC system installed in 2024. This home features tile flooring throughout, plantation shutters, and comes tastefully furnished so you can move in and immediately start enjoying the lifestyle this vibrant community offers. A private two-car garage and in-home laundry provide everyday convenience. As an added bonus, a golf cart with a brand new battery is included perfect for cruising through the resort to enjoy world-class amenities such as tennis courts, 28 pickleball courts, an 18-hole championship golf course, 20 pools and spas, bocce ball courts, a clubhouse, cafe and pro shop. Don't miss your chance to own a turnkey retreat in one of Palm Desert's most welcoming and activity-rich communities.

Last Agent to Sell the Property

Coleen Novak

Coldwell Banker Realty License #02037813 Listed on: 04/16/2025

Coldwell Banker Realty

Last Buyer's Agent

Lori Ebeling

Coldwell Banker Realty License #01317602

Coldwell Banker Realty

Range of Values:

--
Value Increase
--
Percent Increase
--
Adjusted for Inflation
Collateral Analytics

Collateral Analytics Collateral Analytics AVMs (Automated Valuation Model) employ a number of statistical approaches combined with neighborhood-specific comparable selection guarantees the most up-to-date and precise valuations.

Not Available

Collateral Analytics does not have data for the current month. Please view the chart for historical values.

ICE

ICE Mortgage Technology ICE Mortgage Technology’s AVM (Automated Valuation Model) is a state-of-the-art online residential property valuation tool that provides a quick and accurate estimate of the value of almost any home in the U.S.

Not Available

ICE Mortgage Technology does not have data for the current month. Please view the chart for historical values.

First American

First American First American Data & Analytics’ next-generation AVM combines unrivaled data assets with a blended ensemble of valuation models to produce highly accurate, reliable valuations you can trust.

Not Available

First American does not have data for the current month. Please view the chart for historical values.

Quantarium

Quantarium Quantarium’s valuation service, repeatedly proven the industry’s most accurate and comprehensive, is supercharged with a self-learning and auto-tuning AI engine that continually becomes smarter and more accurate as it processes daily inputs from the industry’s leading RE data lake.

Not Available

Quantarium does not have data for the current month. Please view the chart for historical values.

Average Value
Not Available
List Price
Sold Price
Create a Home Valuation Report for This Property
The Home Valuation Report is an in-depth analysis detailing your home's value as well as a comparison with similar homes in the area

Property Details

Home Type

  • Condominium

Year Built

  • Built in 1987 | Remodeled

Lot Details

  • East Facing Home
  • Gated Home

HOA Fees

  • $759 Monthly HOA Fees

Parking

  • 2 Car Attached Garage
  • Garage Door Opener
  • Driveway
  • Automatic Gate
  • Golf Cart Garage

Property Views

  • Mountain
  • Park or Greenbelt

Home Design

  • Bungalow
  • Entry on the 1st floor
  • Slab Foundation
  • Clay Roof
  • Stucco

Interior Spaces

  • 1,360 Sq Ft Home
  • 1-Story Property
  • Furnished
  • High Ceiling
  • Ceiling Fan
  • Plantation Shutters
  • Living Room with Fireplace
  • Dining Area
  • Den
  • Tile Flooring

Kitchen

  • Electric Oven
  • Electric Cooktop
  • Microwave
  • Dishwasher
  • Granite Countertops
  • Disposal

Bedrooms and Bathrooms

  • 2 Bedrooms
  • Primary Bedroom Suite
  • Walk-In Closet
  • 2 Full Bathrooms
  • Double Vanity
  • Bathtub with Shower
  • Shower

Laundry

  • Laundry closet
  • Dryer
  • Washer

Pool

  • Heated In Ground Pool
  • Heated Spa
  • In Ground Spa

Outdoor Features

  • Brick Porch or Patio

Utilities

  • Central Heating and Cooling System
  • Gas Water Heater
  • Sewer in Street
  • Cable TV Available

Listing and Financial Details

  • Assessor Parcel Number 632-110-045

Community Details

Overview

  • Association fees include cable TV, security, earthquake insurance
  • 960 Units
  • Palm Desert Resort Assoc. Association, Phone Number (760) 345-1954
  • Maintained Community
  • Community Lake
  • Greenbelt

Recreation

  • Golf Course Community
  • Bocce Ball Court
  • Community Pool
  • Community Spa

Pet Policy

  • Call for details about the types of pets allowed

Additional Features

  • Clubhouse
  • 24-Hour Security

Property Details

Home Type

Condominium

Year Built

Built in 1987 | Remodeled

Lot Details

2,613 Sq Ft Lot

HOA Fees

$759 per month

Parking

2

Listing Details

  • Property Type: Residential
  • Property Sub Type: Condominium
  • Style: California Bungalow
  • Levels: One
  • Street Number Display: Yes
  • Additional Assessor Parcel Numbers: No
  • Complex Name: Palm Desert Resort Country Club
  • Entry Floor: 1
  • Exclusions: Wall art
  • Living Area: 1360
  • Planned Urban Dev: 1
  • Property Condition: Updated/Remodeled
  • Stories: 1
  • Year Built: 1987
  • Builders Tract Name: Palm Desert Resort Country C
  • State Abbrv: CA
  • Special Features: None

Interior Features

  • Interior Amenities: Furnished, High Ceilings (9 Feet+), Laundry - Closet Stacked
  • Fireplace Rooms: Living Room
  • Flooring: Tile
  • Appliances: Cooktop - Electric, Oven-Electric, Microwave
  • Bedrooms: 2
  • Fireplaces: 1
  • Full Bathroom: 2
  • Half Bathroom: 0
  • Bedroom Features: Primary Suite, Ground Floor Primary
  • Common Walls: Attached
  • One Quarter Bathrooms: 0
  • Bathroom Features: Double Vanity(s), Shower and Tub, Shower Stall
  • Three Quarter Bathrooms: 0
  • Eating Areas: Dining Area
  • Kitchen Features: Granite Counters, Remodeled
  • Laundry: Laundry Closet Stacked
  • Total Bathrooms: 2.00
  • Equipment: Cable, Ceiling Fan, Dishwasher, Garbage Disposal, Microwave, Range/Oven, Refrigerator, Washer, Dryer
  • Fireplace: Yes
  • Inclusions: Furniture, golf cart
  • Price Per S Q F T: 334.56
  • Windows: Plantation Shutters

Exterior Features

  • Direction Faces: East
  • Construction: Stucco
  • Other Features: Slab, High Ceilings (9 Feet+)
  • Foundation Details: Slab
  • Patio: Brick
  • Pool Description: Association Pool, Heated, In Ground, Community
  • Pool: Yes
  • Roof: Clay
  • Spa: Community, Association Spa, Heated, In Ground
  • Spa Yn: Yes
  • View: Green Belt, Mountains
  • View: Yes

Garage/Parking

  • Garage Spaces: 2
  • Covered Parking: 2
  • Parking Garage: Driveway - Concrete, Door Opener, Attached, Garage - 2 Car, Golf Cart
  • Total Parking: 2

Utilities

  • TV Svcs: Cable TV
  • Water Heater: Gas
  • Cooling: Central
  • Heating: Central
  • Security: 24 Hour, Automatic Gate, Community, Gated, Gated Community with Guard
  • Sewer: In Street

Association/Amenities

  • Community Features: Golf Course within Development
  • Amenities: Bocce Ball Court, Clubhouse, Gated Community, Gated Community Guard, Spa, Pool, Lake or Pond, Assoc Maintains Landscape
  • Pet Rules: Call

Condo/Co-op/Association

  • HOA Fee Frequency: Monthly
  • Association Fees Include: Cable TV, Security, Earthquake Insurance
  • HOA Fees: 759.00
  • Management Company: Palm Desert Resort Assoc.
  • Mgmt Co Phone: 7603451954|
  • Phone: 7603451954|
  • HOA: Yes

Lot Info

  • Horses: No
  • Assessor Parcel Number: 632-110-045
  • Lot Description: Gated with Guard, Gated Community
  • Lot Location: Greenbelt
  • Lot Size Area: 2613

Rental Info

  • Furnished: Furnished Or Unfurnished
  • Land Lease Purchase Yn: No
  • Land Lease Type: Fee

Multi Family

  • Number Of Units: 960

Ownership History

We collect this data history from publicly available records. To have your information removed, we recommend requesting removal directly through your county’s website.

Date Name Owned For Owner Type

Purchase Details

Listed on
Apr 16, 2025
Closed on
Apr 30, 2025
Sold by
Novak William J R and Novak Maureen
Bought by
Seller's Agent
Coleen Novak
Coldwell Banker Realty
Buyer's Agent
Lori Ebeling
Coldwell Banker Realty
List Price
$455,000
Sold Price
$430,000
Premium/Discount to List
-$25,000
-5.49%
Views
6
Current Estimated Value
$422,920

Home Financials for this Owner

Home Financials are based on the most recent Mortgage that was taken out on this home.
Estimated Appreciation
-$7,080
Avg. Annual Appreciation
-1.22%

Purchase Details

Closed on
Mar 8, 2005
Sold by
Osullivan Terence P and Osullivan Vera
Bought by
Novak William J R and Novak Maureen

Purchase Details

Closed on
Feb 6, 2003
Sold by
Berish Betty Ann
Bought by
Osullivan Terence P and Osullivan Vera
Source: Public Records

Purchase History

We collect this data history from publicly available records. To have your information removed, we recommend requesting removal directly through your county’s website.

Date Buyer Sale Price Title Company
$430,000 Equity Title
Novak William J R $377,000 Southland Title Inland Empir
Osullivan Terence P $190,000 Fntic
Source: Public Records

Property History

We collect this data history from publicly available records. To have your information removed, we recommend requesting removal directly through your county’s website.

Date Event Price List to Sale Price per Sq Ft
05/07/2025 05/07/25 Sold $430,000 -5.5% $316 / Sq Ft
04/22/2025 04/22/25 Pending -- -- --
04/16/2025 04/16/25 For Sale $455,000 -- $335 / Sq Ft
Source: The MLS

Tax History

We collect this data history from publicly available records. To have your information removed, we recommend requesting removal directly through your county’s website.

Year Tax Paid Tax Assessment Tax Assessment Total Assessment is a certain percentage of the fair market value that is determined by local assessors to be the total taxable value of land and additions on the property. Land Improvement
2026 $5,655 $438,600 $109,650 $328,950
2025 $5,473 $422,300 $105,575 $316,725
2023 $5,473 $408,132 $102,033 $306,099
2022 $4,939 $371,029 $92,757 $278,272
2021 $4,067 $301,649 $75,412 $226,237
2020 $3,701 $274,227 $68,557 $205,670
2019 $3,604 $266,240 $66,560 $199,680
2018 $3,480 $256,000 $64,000 $192,000
2017 $3,494 $256,000 $64,000 $192,000
2016 $3,543 $260,000 $65,000 $195,000
2015 $3,443 $247,000 $62,000 $185,000
2014 $2,970 $208,000 $52,000 $156,000
Source: Public Records

Agents Affiliated with this Home

  • Section Image
  • Section Image
See All Agents

Map

Source: The MLS

MLS Number: 25526265

The MLS

APN: 632-110-045

Your Personal Tour Guide

Ask me questions while you tour the home.