
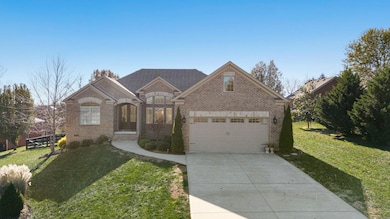
415 Alexis Way Winchester, KY 40391
Becknerville NeighborhoodEstimated payment $3,804/month
Highlights
- Ranch Style House
- Home Office
- Eat-In Kitchen
- Neighborhood Views
- 2 Car Attached Garage
- Brick Veneer
About This Home
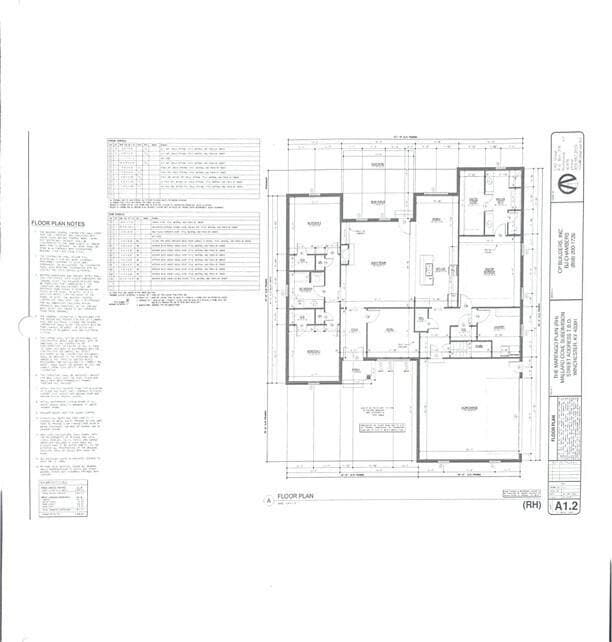
Introducing the Merango, a classic all-brick ranch home designed for both comfort and style. With stunning double front doors and a 2-car attached garage, this home offers incredible curb appeal and modern living. The spacious 3-bedroom, 2-bath layout features a split-bedroom design for added privacy, along with a dedicated study perfect for a home office. The open-concept kitchen is ideal for entertaining, featuring a large island, walk-in pantry, and seamless flow into the great room, complete with a cozy gas log fireplace. The luxurious primary suite offers a walk-in closet, double vanities, and a tile shower with a soaking tub for ultimate relaxation. Nine-foot ceilings and luxury vinyl plank flooring throughout enhance the home's bright, airy feel. Additional highlights include a separate utility room and an unfinished walkout basement, providing endless possibilities for expansion. The Merango offers the perfect blend of functionality, elegance, and comfort. Let's customize your dream home in Mallard Cove with CP Builders!
Home Details
Home Type
- Single Family
Year Built
- Built in 2024
HOA Fees
- $29 Monthly HOA Fees
Parking
- 2 Car Attached Garage
- Front Facing Garage
- Driveway
- Off-Street Parking
Home Design
- Home to be built
- Ranch Style House
- Brick Veneer
- Block Foundation
- Dimensional Roof
- Concrete Perimeter Foundation
- Stone
Interior Spaces
- 2,400 Sq Ft Home
- Ceiling Fan
- Self Contained Fireplace Unit Or Insert
- Gas Log Fireplace
- Entrance Foyer
- Living Room with Fireplace
- Dining Room
- Home Office
- Utility Room
- Vinyl Flooring
- Neighborhood Views
- Unfinished Basement
- Walk-Out Basement
- Attic Access Panel
Kitchen
- Eat-In Kitchen
- Breakfast Bar
- Oven or Range
- Microwave
- Dishwasher
Bedrooms and Bathrooms
- 3 Bedrooms
- Walk-In Closet
- 2 Full Bathrooms
- Soaking Tub
Laundry
- Laundry on main level
- Washer and Electric Dryer Hookup
Schools
- Strode Station Elementary School
- Robert Campbell Middle School
- Grc High School
Utilities
- Cooling Available
- Air Source Heat Pump
Additional Features
- Patio
- 13,504 Sq Ft Lot
Community Details
- Association fees include ground maintenance
- Mallard Cove Subdivision
- Mandatory home owners association
Listing and Financial Details
- Assessor Parcel Number 034-0000-014-37
Map
Home Values in the Area
Average Home Value in this Area
Tax History
We collect this data history from publicly available records. To have your information removed, we recommend requesting removal directly through your county’s website.
| Year | Tax Paid | Tax Assessment Tax Assessment Total Assessment is a certain percentage of the fair market value that is determined by local assessors to be the total taxable value of land and additions on the property. | Land | Improvement |
|---|---|---|---|---|
| 2025 | $721 | $75,000 | $75,000 | $0 |
| 2024 | $750 | $75,000 | $75,000 | $0 |
| 2023 | $294 | $30,000 | $30,000 | $0 |
| 2022 | $296 | $30,000 | $0 | $0 |
Property History
We collect this data history from publicly available records. To have your information removed, we recommend requesting removal directly through your county’s website.
| Date | Event | Price | List to Sale | Price per Sq Ft |
|---|---|---|---|---|
| 06/08/2026 06/08/26 | For Sale | $700,000 | 0.0% | $292 / Sq Ft |
| 06/07/2026 06/07/26 | Off Market | $700,000 | -- | -- |
| 12/12/2024 12/12/24 | For Sale | $700,000 | -- | $292 / Sq Ft |
Source: ImagineMLS (Bluegrass REALTORS®)
MLS Number: 24025582

APN: 034-0000-01437
Disclaimer: Certain information contained herein is derived from information provided by parties other than Homes.com. All information provided is deemed reliable, but is not guaranteed to be accurate and should be independently verified.
The information is being provided by LBAR Multiple Listing Service. Information deemed reliable but not guaranteed. Information is provided for consumers' personal, non-commercial use, and may not be used for any purpose other than the identification of potential properties for purchase. Copyright 2026 LBAR Multiple Listing Service. All Rights Reserved.
- 414 Alexis Way
- 113 Bella Shae Way
- 422 Alexis Way
- 425 Alexis Way
- 108 Bella Shae Way
- 106 Bella Shae Way
- 424 Alexis Way
- 111 Bella Shae Way
- 104 Bella Shae Way
- 107 Bella Shae Way
- 107 Hibiscus Ln
- 104 Teal Ln
- 1137 Lafayette Blvd
- 120 Knox Ct
- 406 Lynnway Dr
- 11 Stoney Brook Dr Unit 1
- 187 Hawthorne Dr
- 1030 Craig Crossing Rd
- 275 Runnymeade Dr
- 2191 Mcclure Rd
- 230 Prescott Ln
- 900 Westwood Dr
- 74 Holiday Rd
- 260 Oxford Dr
- 510 College St
- 202 S Maple St
- 300 C G Stephenson Dr
- 7 Calloway St
- 130 Elm St
- 27 E Washington St
- 20 Jackson St
- 401 N Maple St
- 135 Winn Ave
- 150 Cook Ave
- 222 Buffalo Trace
- 110 Pepperwood Ct
- 128 Bay Hill Dr
- 721 Wayland Dr
- 777 Maidencane Dr
- 969 Sugarbush Trail
Ask me questions while you tour the home.