
Nicole Froehlich
Compass Realty Group
(534) 444-9241
34 Total Sales
2 in Hammond
$160K - $325K Price Range

Estimated Value: $313,000 - $349,108
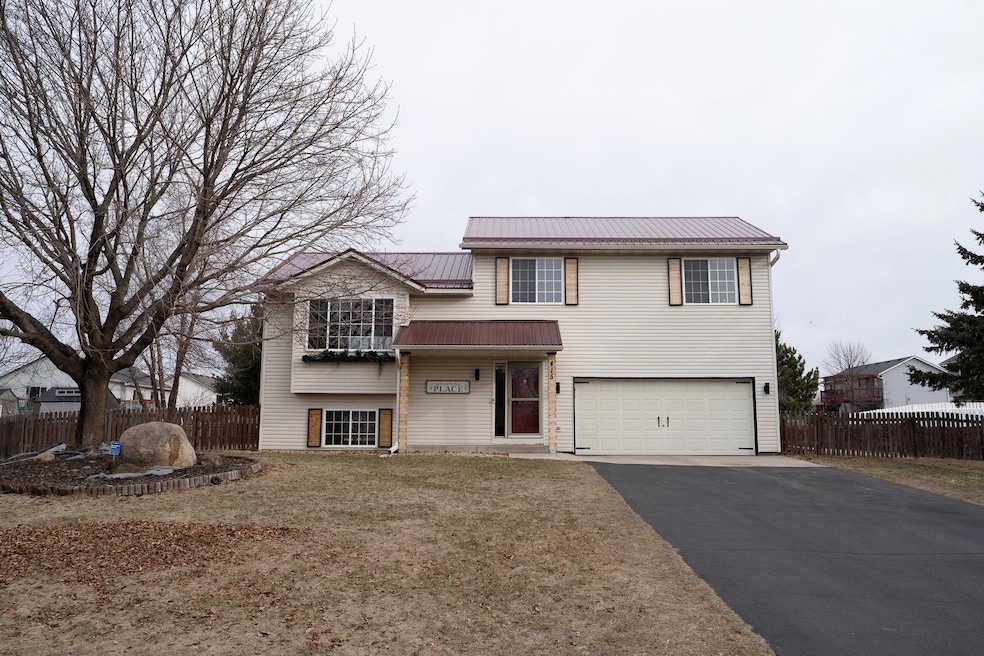
Looking for a home with all bedrooms on one level, natural hardwood floors, stainless appliances, and an
insulated/heated garage? Found it! Added bonus: Newer aluminum roof with lifetime warranty from Donahue Roofing was installed six years ago – snow stoppers installed in 2023. The finished lower level with look-out windows, tile floors, a 3/4 bathroom, and surround sound speakers will be sure to provide that extra getaway space needed after a long day. A full length crawl space under the foyer serves as
additional storage for totes and infrequently used items. The sump basket can be found under there too. The large, open backyard is complemented by a full wood fence as well as an underground invisible
fence, a 24x14 deck, concrete patio, and hot tub. Make sure to check out the area under the deck for
additional outdoor storage as well.
Last Agent to Sell the Property
Property Executives Realty Brokerage Phone: 7157812349 Listed on: 03/22/2025
We collect this data history from publicly available records. To have your information removed, we recommend requesting removal directly through your county’s website.
Nicole Froehlich
Compass Realty Group
(534) 444-9241
34 Total Sales
2 in Hammond
$160K - $325K Price Range
Alena Behr
Keller Williams Rlty Integrity*
(651) 877-6246
86 Total Sales
3 in Hammond
$410K - $547K Price Range
Dawn Bell
Realty ONE Group Choice
(651) 615-4987
56 Total Sales
1 in Hammond
$250,000 Price
Kim Jackson
Keller Williams Premier Realty
(651) 370-9219
139 Total Sales
1 in Hammond
$370,000 Price
Ayla Helland
Property Executives Realty
(534) 544-4713
57 Total Sales
2 in Hammond
$265K - $435K Price Range
Benjamin Lucius
Keller Williams Realty Integrity Lakes
(952) 900-2383
89 Total Sales
1 in Hammond
$385,000 Price
We collect this data history from publicly available records. To have your information removed, we recommend requesting removal directly through your county’s website.
| Date | Buyer | Sale Price | Title Company |
|---|---|---|---|
| $332,200 | St Croix County Abstract & Tit | ||
| Fedie Haley J | $170,000 | St Croix County Abstract Tit | |
| Halling Karl | $170,000 | None Available |
We collect this data history from publicly available records. To have your information removed, we recommend requesting removal directly through your county’s website.
| Date | Status | Borrower | Loan Amount |
|---|---|---|---|
| Open | $315,590 | ||
| Previous Owner | Fedie Haley J | $164,900 | |
| Previous Owner | Halling Karl | $132,300 | |
| Previous Owner | Halling Karl | $34,000 | |
| Previous Owner | Halling Karl | $136,000 |
We collect this data history from publicly available records. To have your information removed, we recommend requesting removal directly through your county’s website.
| Date | Event | Price | List to Sale | Price per Sq Ft |
|---|---|---|---|---|
| 05/09/2025 05/09/25 | Sold | $332,200 | -2.3% | $210 / Sq Ft |
| 04/02/2025 04/02/25 | Pending | -- | -- | -- |
| 03/22/2025 03/22/25 | For Sale | $340,000 | -- | $215 / Sq Ft |
We collect this data history from publicly available records. To have your information removed, we recommend requesting removal directly through your county’s website.
| Year | Tax Paid | Tax Assessment Tax Assessment Total Assessment is a certain percentage of the fair market value that is determined by local assessors to be the total taxable value of land and additions on the property. | Land | Improvement |
|---|---|---|---|---|
| 2025 | $4,718 | $214,200 | $35,500 | $178,700 |
| 2024 | $45 | $214,200 | $35,500 | $178,700 |
| 2023 | $4,283 | $214,200 | $35,500 | $178,700 |
| 2022 | $3,877 | $214,200 | $35,500 | $178,700 |
| 2021 | $3,813 | $214,200 | $35,500 | $178,700 |
| 2020 | $3,746 | $214,200 | $35,500 | $178,700 |
| 2019 | $3,601 | $161,300 | $29,400 | $131,900 |
| 2018 | $3,592 | $161,300 | $29,400 | $131,900 |
| 2017 | $3,191 | $161,300 | $29,400 | $131,900 |
| 2016 | $3,191 | $143,600 | $29,400 | $114,200 |
| 2015 | $3,338 | $143,600 | $29,400 | $114,200 |
| 2014 | $3,278 | $143,600 | $29,400 | $114,200 |
| 2013 | $3,113 | $143,600 | $29,400 | $114,200 |
JA
Seller's Agent in 2025
Jordan Anderson
Property Executives Realty
(715) 781-2349
39 Total Sales
Buyer's Agent in 2025
Jared Murphy
RE/MAX Results
(715) 821-1256
245 Total Sales
Source: NorthstarMLS
MLS Number: 6689792
APN: 136-1057-61-000
Disclaimer: Certain information contained herein is derived from information provided by parties other than Homes.com. All information provided is deemed reliable, but is not guaranteed to be accurate and should be independently verified.
All data is obtained from various sources and may not have been verified by broker or MLS GRID. Supplied Open House Information is subject to change without notice. All information should be independently reviewed and verified for accuracy. Properties may or may not be listed by the office/agent presenting the information. Some IDX listings have been excluded from this website.
Listings courtesy of NorthstarMLS as distributed by MLS GRID.
Based on information submitted to the MLS GRID
Ask me questions while you tour the home.