
Team Gale
Coldwell Banker Sea Coast Advantage
(910) 765-8761
198 Total Sales
4 in Northside
$218K - $690K Price Range
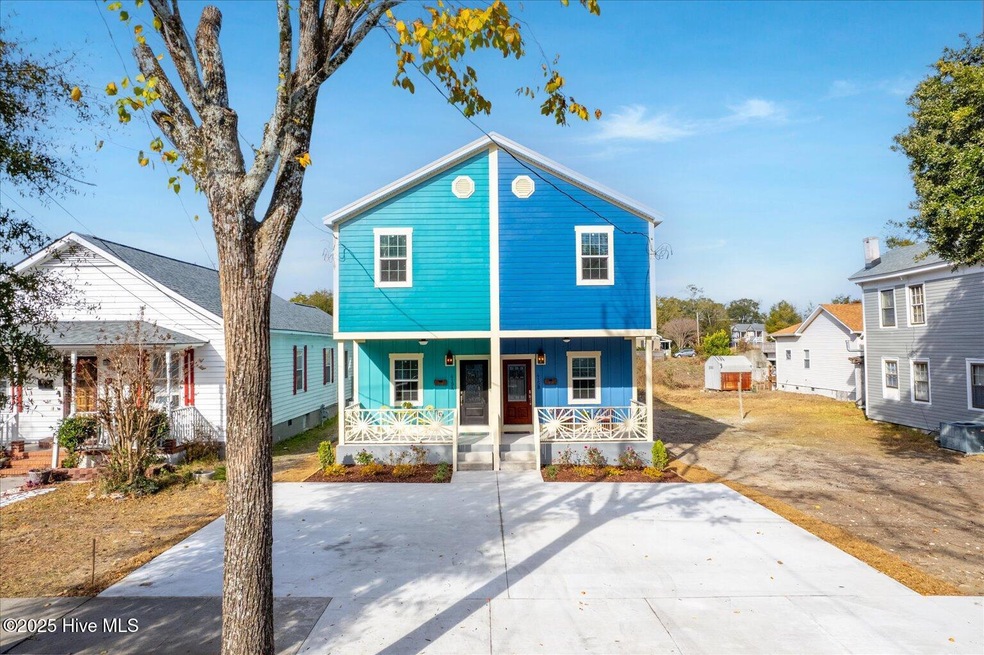
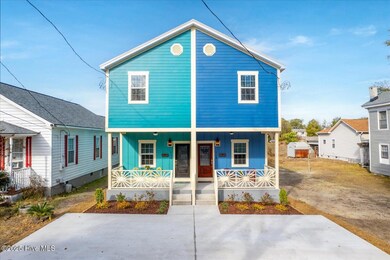
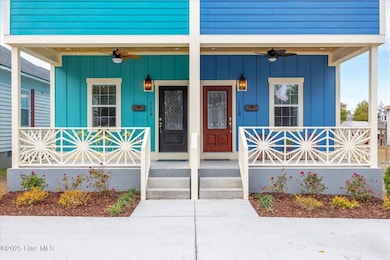
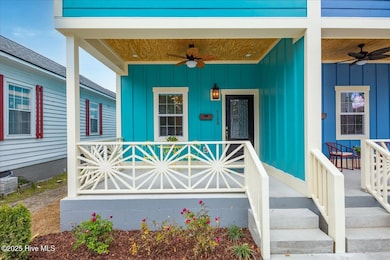
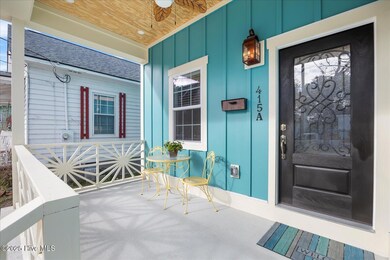
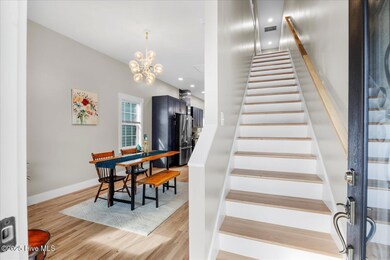
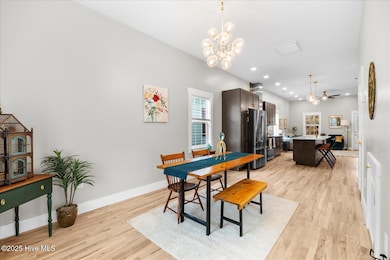
Seller offering $5000 buyer credit - use as you choose with an acceptable offer! Buy down your rate today! Experience contemporary elegance and urban convenience in this stunning, newly constructed 3-bedroom, 2.5-bathroom townhome with over 1,500 sq. ft. of thoughtfully designed living space. Located in Wilmington's vibrant North End Brooklyn Arts District, this home offers the perfect blend of city living and coastal charm. Just steps from top-rated restaurants, craft breweries, and buzzing nightlife, you're also within walking distance of cultural hotspots like Live Oak Pavilion, the Wilson Center, and the award-winning Riverwalk. Inside, soaring ceilings and gleaming hardwood floors create an inviting, spacious atmosphere. The open-concept main floor is perfect for both entertaining and everyday living, featuring a stunning kitchen with sleek quartz countertops, gold fixtures, a center island, and a stylish coffee bar. A cozy family room with a modern electric fireplace adds warmth and charm, while a welcoming front porch and screened-in rear porch extend your living space outdoors. Upstairs, you'll find all three bedrooms, including a luxurious owner's suite with an ensuite featuring dual vanities, a beautifully tiled shower with dual showerheads, and ample space to unwind. The two additional guest bedrooms boast high ceilings, rich hardwood flooring, and plenty of natural light. One of this home's standout features is the fenced-in backyard, completely separate from the neighboring unit, offering privacy and the perfect space for pets, entertaining, or simply relaxing. With short-term rental potential and off-street parking, this home is a fantastic opportunity for those looking for a primary residence, investment property, or second home.
Team Gale
Coldwell Banker Sea Coast Advantage
(910) 765-8761
198 Total Sales
4 in Northside
$218K - $690K Price Range
Karen Wirzulis
Margaret Rudd Assoc/O.I.
(910) 407-0541
119 Total Sales
1 in Northside
$329,990 Price
Carole Sheffield
BlueCoast Realty Corporation
(910) 606-6048
80 Total Sales
1 in Northside
$560,000 Price
Donna Waller
Corcoran HM Properties
(877) 851-5145
87 Total Sales
1 in Northside
$450,000 Price
Denise Thomas
Lucas and Associates REALTORS Inc.
(910) 807-4366
116 Total Sales
1 in Northside
$352,121 Price
Morgan Beatty Group
RE/MAX Essential
(910) 312-2757
190 Total Sales
15 in Northside
$35K - $548K Price Range
We collect this data history from publicly available records. To have your information removed, we recommend requesting removal directly through your county’s website.
| Date | Event | Price | List to Sale | Price per Sq Ft |
|---|---|---|---|---|
| 04/29/2025 04/29/25 | Sold | $415,000 | -7.8% | $273 / Sq Ft |
| 03/28/2025 03/28/25 | Pending | -- | -- | -- |
| 03/07/2025 03/07/25 | Price Changed | $450,000 | -3.2% | $296 / Sq Ft |
| 03/03/2025 03/03/25 | Price Changed | $465,000 | -7.0% | $306 / Sq Ft |
| 02/24/2025 02/24/25 | For Sale | $499,900 | -- | $329 / Sq Ft |
Seller's Agent in 2025
Debbie Lariviere
Nest Realty
(910) 352-7487
1 in this area
46 Total Sales
Buyer's Agent in 2025
Brian Bursell
BlueCoast Realty Corporation
(910) 777-5315
10 in this area
97 Total Sales
Source: Hive MLS
MLS Number: 100490547
Disclaimer: Certain information contained herein is derived from information provided by parties other than Homes.com. All information provided is deemed reliable, but is not guaranteed to be accurate and should be independently verified.
The data relating to real estate on this web site comes in part from the Internet Data Exchange program of Hive MLS LLC. All information is deemed reliable but not guaranteed and should be independently verified. All properties are subject to prior sale, change, or withdrawal. Neither listing broker(s) nor Homesnap, Inc. shall be responsible for any typographical errors, misinformation, or misprints, and shall be held totally harmless from any damages arising from reliance upon these data. ©2026 Hive MLS LLC
Ask me questions while you tour the home.