RENTED DEC 5, 2025

415 Cross Barn Blvd Unit B Buda, TX 78610

Buda Area
3 Beds
2 Baths
1,484 Sq Ft
2025 Built

Highlights

  • Central Heating and Cooling System
  • Ceiling Fan
  • 1-Story Property
  • Moe and Gene Johnson High School Rated A-
  • Carpet

About This Home

As of December 2025

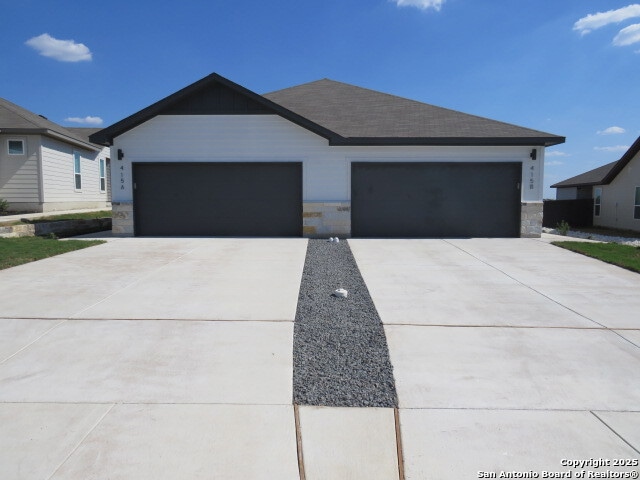
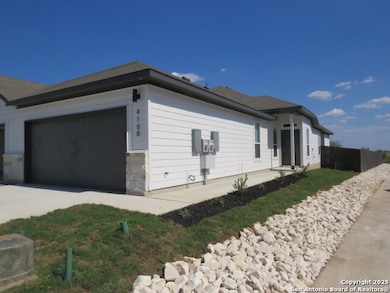
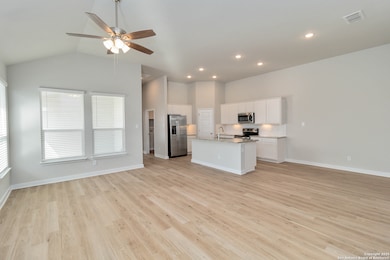
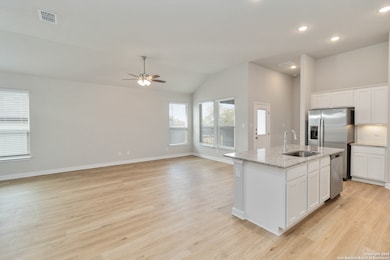
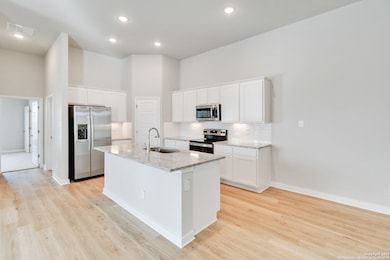
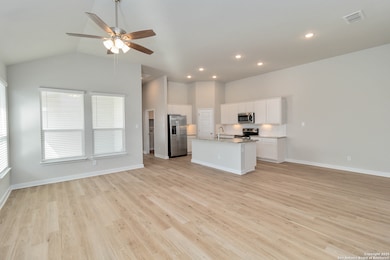
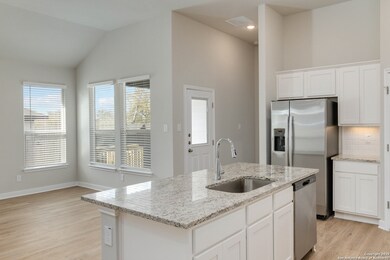
Beautiful new unit ready for immediate move-in! This unit features high ceilings and a spacious open floor plan with LVP flooring, granite counters, and stainless steel appliances. This split floor plan has plenty storage space and a primary suite with a spacious walk-in closet, dual vanity, and a tiled shower. This unit has a 2-car garage, a covered patio, and a large backyard with sod, fully fenced and a sprinkler system. The neighborhood is located just minutes from I-35. Has many shopping options and restaurants that are less than 10 minutes away!

Last Agent to Rent the Property

Laura Gamez

TRU Real Estate Group Listed on: 11/06/2025

TRU Real Estate Group

Last Renter's Agent

Non MLS

Non Mls Office

Home Details

Home Type

  • Single Family

Year Built

  • Built in 2025

Home Design

  • Slab Foundation
  • Composition Roof

Interior Spaces

  • 1,484 Sq Ft Home
  • 1-Story Property
  • Ceiling Fan
  • Window Treatments
  • Washer and Dryer Hookup

Kitchen

  • Stove
  • Microwave
  • Ice Maker
  • Dishwasher
  • Disposal

Flooring

  • Carpet
  • Vinyl

Bedrooms and Bathrooms

  • 3 Bedrooms
  • 2 Full Bathrooms

Parking

  • 2 Car Garage
  • Garage Door Opener

Utilities

  • Central Heating and Cooling System
  • Electric Water Heater

Community Details

  • Built by Two Ten Communities
  • Emma Park Subdivision

Listing and Financial Details

  • Tenant pays for gs_el, wt_sw, inmnt, ydmnt, grbpu, rentinsreq
  • Rent includes noinc
  • Assessor Parcel Number 1001660074000002
  • Seller Concessions Offered

Home Details

Home Type

Single Family

Year Built

Built in 2025

Lot Details

0 Sq Ft Lot

Rental Info

  • Tenant Pays: GS_EL, WT_SW, INMNT, YDMNT, GRBPU, RENTINSREQ
  • Available Date: 2025-11-07

Listing Details

  • Year Built: 2025
  • Property Sub Type: DUPLX
  • Prop. Type: RR
  • Subdivision Name: Emma Park
  • Directions: From I-35 Take Hillside Terrace to Cross Barn Blvd.
  • Cooling_RR: _1CNTR
  • SAB_Exterior_RR: STONE, CMTFB
  • SAB_Fireplace_RR: NA
  • Flooring_RR: CRPT, VINYL
  • FoundationDetails_RR: SLAB
  • SAB_Inclusions_RR: CLFNS, WSHCN, DRYCN, MCOVN, STVRN, REFRI, DISPL, DSHWR, ICMKR, ELWTR, GARDR
  • SAB_Interior_RR: _1LVAR
  • PoolFeatures_RR: NONE
  • Roof_RR: COMP
  • SAB_WindowCoverings: ALL
  • Listoffceaddressstreetname: N Loop 1604 W
  • HotsheetDate: 2026-01-23T04:22:19Z
  • Price_ Sq Ft: 1.29
  • ArchitecturalStyle_RR: _1STRY
  • SecurityDeposit: 1925.0
  • SAB_Water_sewer_CM: WTRSY, SWRSY
  • Cooling_RINC: _1CNTR
  • SAB_Exterior_RINC: STONE, CMTFB
  • Flooring_RINC: CRPT, VINYL
  • FoundationDetails_RINC: SLAB
  • ArchitecturalStyle_RINC: _1STRY
  • Cooling_RLSE: _1CNTR
  • SAB_Exterior_RLSE: STONE, CMTFB
  • SAB_Fireplace_RLSE: NA
  • Flooring_RLSE: CRPT, VINYL
  • FoundationDetails_RLSE: SLAB
  • SAB_Inclusions_RLSE: CLFNS, WSHCN, DRYCN, MCOVN, STVRN, REFRI, DISPL, DSHWR, ICMKR, ELWTR, GARDR
  • SAB_Interior_RLSE: _1LVAR
  • PoolFeatures_RLSE: NONE
  • Roof_RLSE: COMP
  • SAB_Water_sewer_RLSE: WTRSY, SWRSY
  • ArchitecturalStyle_RLSE: _1STRY
  • Cooling_CO: _1CNTR
  • SAB_Exterior_CO: STONE
  • SAB_Inclusions_CO: CLFNS, WSHCN, DRYCN, MCOVN, STVRN, REFRI, DISPL, DSHWR, ICMKR, ELWTR, GARDR
  • SAB_Exterior_FR: STONE, CMTFB
  • SAB_Water_sewer_FR: WTRSY, SWRSY
  • ArchitecturalStyle_FR: _1STRY
  • Cooling_RESI: _1CNTR
  • SAB_Exterior_RESI: STONE, CMTFB
  • FoundationDetails_RESI: SLAB
  • SAB_Inclusions_RESI: CLFNS, WSHCN, DRYCN, MCOVN, STVRN, REFRI, DISPL, DSHWR, ICMKR, ELWTR, GARDR
  • SAB_Interior_RESI: _1LVAR
  • PoolFeatures_RESI: NONE
  • Roof_RESI: COMP
  • SAB_Water_sewer_RESI: WTRSY, SWRSY
  • ArchitecturalStyle_RESI: _1STRY
  • SAB_AirConditioning: _1CNTR
  • SAB_Exterior_RE: STONE, CMTFB
  • SAB_Fireplace: NA
  • FoundationDetails_RE: SLAB
  • SAB_Heating: CNTRL
  • SAB_Inclusions_RE: CLFNS, WSHCN, DRYCN, MCOVN, STVRN, REFRI, DISPL, DSHWR, ICMKR, ELWTR, GARDR
  • SAB_Interior_RE: _1LVAR
  • PoolFeatures_RE: NONE
  • Roof_RE: COMP
  • SAB_Water_sewer_RE: WTRSY, SWRSY
  • SAB_NumberOfFireplaces: _0
  • ArchitecturalStyle_RE: _1STRY
  • SAB_Exterior_FARM: STONE, CMTFB
  • SAB_Water_sewer_FARM: WTRSY, SWRSY
  • ArchitecturalStyle_FARM: _1STRY
  • Cooling_MF: _1CNTR
  • SAB_Exterior_MF: STONE, CMTFB
  • Flooring_MF: CRPT, VINYL
  • FoundationDetails_MF: SLAB
  • ArchitecturalStyle_MF: _1STRY
  • Special Features: NewHome

Interior Features

  • Full Bathrooms: 2
  • Total Bedrooms: 3
  • Fireplace Features: NA
  • Living Area: 1484.0
  • Stories: 1
  • Window Features: ALL
  • CommunityFeatures_RR: NONE
  • CommunityFeatures_RLSE: NONE
  • CommunityFeatures_CO: NONE
  • CommunityFeatures_RESI: NONE

Exterior Features

  • Builder Name: Two Ten Communities

Garage/Parking

  • SAB_GarageParking: _2GAR

Utilities

  • Heating_RR: CNTRL
  • Heating_CM: CNTRL
  • Heating_RLSE: CNTRL
  • Heating_CO: CNTRL
  • Heating_COMS: CNTRL
  • Heating_RESI: CNTRL
  • Heating_COML: CNTRL

Condo/Co-op/Association

  • HOA Rent Includes: NOINC

Schools

  • Elementary School: CALL_DIST
  • High School: CALL_DIST
  • Middle Or Junior School: CALL_DIST

Lot Info

  • Parcel #: 1001660074000002
Create a Home Valuation Report for This Property
The Home Valuation Report is an in-depth analysis detailing your home's value as well as a comparison with similar homes in the area

Home Values in the Area

Source: Public Records

Average Home Value in this Area


Source: Public Records

Property History

We collect this data history from publicly available records. To have your information removed, we recommend requesting removal directly through your county’s website.

Date Event Price List to Sale Price per Sq Ft
12/05/2025 12/05/25 Rented $1,950 +1.3% --
11/08/2025 11/08/25 Off Market $1,925 -- --
11/07/2025 11/07/25 For Rent $1,925 0.0% --
11/06/2025 11/06/25 For Rent $1,925 -- --
Source: San Antonio Board of REALTORS®

Agents Affiliated with this Home

  • Section Image
See All Agents

Map

Source: San Antonio Board of REALTORS®

MLS Number: 1921146

San Antonio Board of REALTORS®
Your Personal Tour Guide

Ask me questions while you tour the home.