
Cindy Chen
Compass
(347) 537-5644
16 Total Sales
1 in Yorkville
$825,000 Price
Estimated Value: $515,000 - $586,329
GRAND UES 1 BEDROOM
OPEN SOUTHERN VIEWS
GARAGE, ROOF DECK
NO DOGS
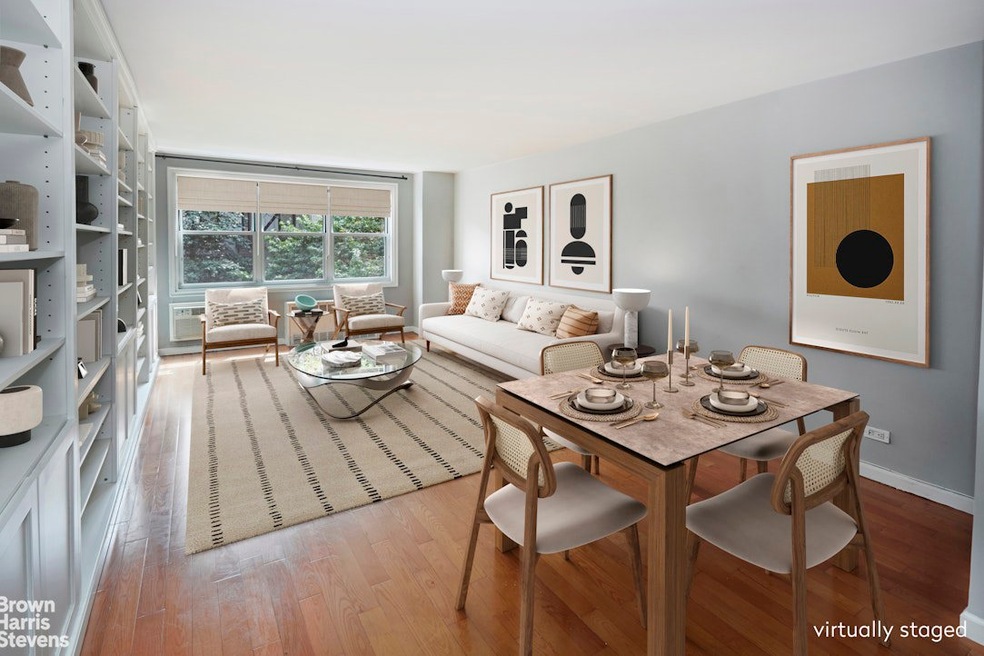
You'll love your new updated one bedroom the most coveted front facing one bedroom line in the building. It has unobstructed southern views of the peaceful and elegant tree lined street below.
Entering your new residence, you'll pass through the threshold onto meticulously maintained hardwood cherry strip floors into your generous dining foyer. You will be immediately mesmerized by the southern light streaming in through your wall of windows into your commodious almost 20 foot long living room all day long. You will love entertaining friends and loved ones in this lavish space. The sellers intelligently designed and built a floor to ceiling wall of custom built cabinetry which includes sections of open shelves where you can display all your favorite books and treasured curios as well as closed storage below.
Everyone knows the kitchen is the "heart of the home" and your updated Chef's kitchen does not disappoint. Think Meile dishwasher, Liebherr refrigeration, built-in Whirlpool microwave and a GE 4 burner stove with a griddle, all stainless steel of course. Think custom white cabinets to the ceiling, modern white subway tile backsplash and white tile floor. Durable granite countertops and a deep soaking stainless steel sink...there is more to love than ever before!!
But wait...there's more.
Your S-P-A-C-I-O-U-S bedroom has room for a king sized bed. You'll appreciate the wall of windows. Your bathroom has white subway tiles, a Kohler space saving pedestal sink, Kohler commode and a deep soaking tub and shower combo.
415 East 85th Street is a full service boutique building on a beautiful tree lined street. Amenities include a full time doorman, live-in super, furnished roof deck with magnificent views, central laundry room, a garage and storage.
Nestled in the heart of Yorkville, 415 East 85th Street is near Carl Schurz Park, the East River Promenade as well as high end stores and restaurants including Whole Foods. It is convenient to all transportation including the Q train. Pied a terres, gifting and co-purchasing are allowed. Sorry no dogs.
This fine home will not last. Call today You'll be glad you did!!
Last Agent to Sell the Property
Brown Harris Stevens Residential Sales LLC License #30CL0893250 Listed on: 07/21/2023
We collect this data history from publicly available records. To have your information removed, we recommend requesting removal directly through your county’s website.
Cindy Chen
Compass
(347) 537-5644
16 Total Sales
1 in Yorkville
$825,000 Price
Ronita Kalra
Compass
(347) 652-2182
51 Total Sales
7 in Yorkville
$499K - $4.4M Price Range
Phil Wells
Corcoran Group
(855) 219-7680
28 Total Sales
4 in Yorkville
$750K - $6.6M Price Range
Patrick Walsh
Howard Hanna NYC
(845) 552-2971
15 Total Sales
1 in Yorkville
$492,000 Price
Gerald Gemignani
Corcoran Group
(844) 409-2928
37 Total Sales
3 in Yorkville
$345K - $720K Price Range
Casey Mullin
Compass
(866) 502-4282
16 Total Sales
1 in Yorkville
$700,000 Price
We collect this data history from publicly available records. To have your information removed, we recommend requesting removal directly through your county’s website.
| Date | Buyer | Sale Price | Title Company |
|---|---|---|---|
| $500,000 | -- |
We collect this data history from publicly available records. To have your information removed, we recommend requesting removal directly through your county’s website.
| Date | Event | Price | List to Sale | Price per Sq Ft |
|---|---|---|---|---|
| 02/05/2024 02/05/24 | Sold | $500,000 | +11.4% | $690 / Sq Ft |
| 10/25/2023 10/25/23 | Pending | -- | -- | -- |
| 09/26/2023 09/26/23 | Price Changed | $449,000 | -5.5% | $619 / Sq Ft |
| 09/08/2023 09/08/23 | Price Changed | $475,000 | -5.0% | $655 / Sq Ft |
| 08/20/2023 08/20/23 | Price Changed | $500,000 | +1.0% | $690 / Sq Ft |
| 08/20/2023 08/20/23 | Price Changed | $495,000 | -1.0% | $683 / Sq Ft |
| 07/21/2023 07/21/23 | For Sale | $500,000 | -- | $690 / Sq Ft |
We collect this data history from publicly available records. To have your information removed, we recommend requesting removal directly through your county’s website.
| Year | Tax Paid | Tax Assessment Tax Assessment Total Assessment is a certain percentage of the fair market value that is determined by local assessors to be the total taxable value of land and additions on the property. | Land | Improvement |
|---|---|---|---|---|
| 2026 | -- | -- | ||
| 2025 | -- | -- | ||
| 2024 | -- | $0 | $0 | $0 |
| 2023 | $0 | $0 | $0 | $0 |
| 2022 | $0 | $0 | $0 | $0 |
| 2021 | $0 | $0 | $0 | $0 |
| 2020 | $0 | $0 | $0 | $0 |
| 2019 | $0 | $0 | $0 | $0 |
| 2018 | $1,058,157 | $10,490,400 | $1,836,000 | $8,654,400 |
| 2017 | $0 | $9,346,950 | $1,836,000 | $7,510,950 |
Seller's Agent in 2024
Elaine Clayman
Brown Harris Stevens Residential Sales LLC
(212) 906-9353
3 in this area
56 Total Sales
Seller Co-Listing Agent in 2024
Justine Bray
Brown Harris Stevens Residential Sales LLC
(917) 757-7521
3 in this area
61 Total Sales
J
Seller Co-Listing Agent in 2024
Jaclyn Neustein
Brown Harris Stevens Residential Sales LLC
1 in this area
2 Total Sales
Buyer's Agent in 2024
RICHARD SILVERMAN
Corcoran Group
(310) 413-6654
1 in this area
9 Total Sales
Source: Real Estate Board of New York (REBNY)
MLS Number: RLS10930936
APN: 01565-00093D
Disclaimer: Certain information contained herein is derived from information provided by parties other than Homes.com. All information provided is deemed reliable, but is not guaranteed to be accurate and should be independently verified.
This information is not verified for authenticity or accuracy and is not guaranteed and may not reflect all real estate activity in the market. ©2026 The Real Estate Board of New York, Inc., All rights reserved.
RLS Data display by Homes.com LLC
Ask me questions while you tour the home.