
Gretchen Koch
Century 21 Preferred
(610) 989-7288
122 Total Sales
2 in Lansdowne
$145,100 Price Range
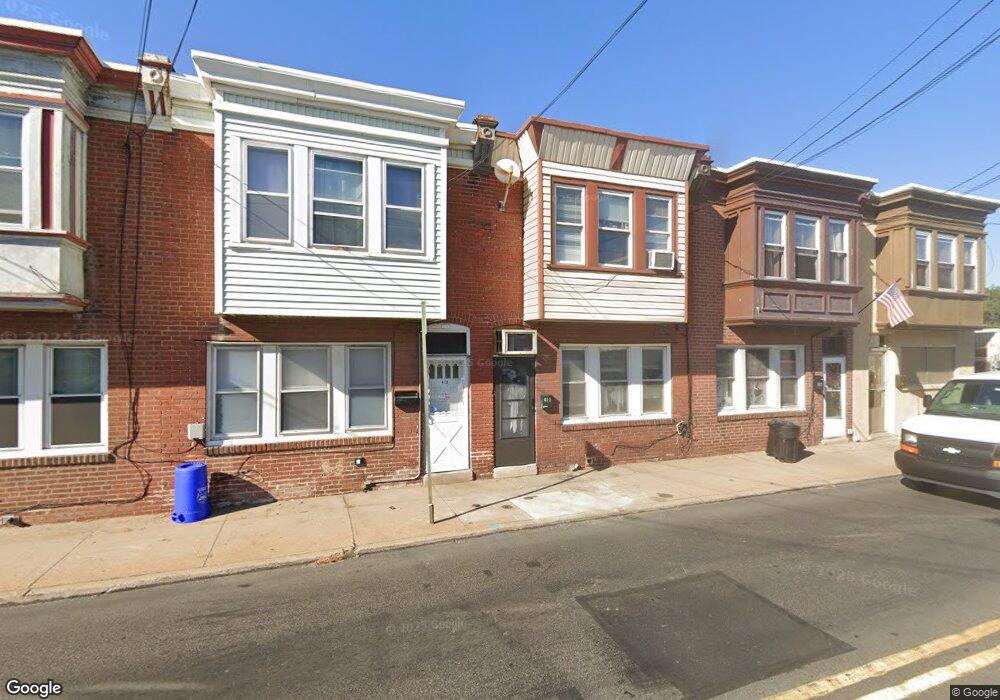

Great 1 Bedroom Apartment on the First Floor; Freshly Painted; New Carpets; Spacious Rooms; Shared Front Porch and Rear Yard; Washer/Dryer Hookup in the Unit; Eat-In-Kitchen; Walk to Shopping, Transportation and More!!! Rent is $675/mo. Plus Utilities. Section 8 OK.
Last Agent to Rent the Property
(610) 623-4433 ernie@micozzierealtors.com Micozzie Real Estate Brokerage Phone: 6106234433 License #RS228335L Listed on: 09/02/2014
Last Renter's Agent
(610) 623-4433 ernie@micozzierealtors.com Micozzie Real Estate Brokerage Phone: 6106234433 License #RS228335L Listed on: 09/02/2014
Gretchen Koch
Century 21 Preferred
(610) 989-7288
122 Total Sales
2 in Lansdowne
$145,100 Price Range
Asmaro Gist
Realty Mark Associates-CC
(267) 234-7786
35 Total Sales
1 in Lansdowne
$170,000 Price
Amanda Gleason-Mack
Keys & Deeds Realty
(484) 900-9058
35 Total Sales
2 in Lansdowne
$390K - $398K Price Range
Mr. Leonard Tehrani
Empower Real Estate, LLC
(610) 756-2103
27 Total Sales
1 in Lansdowne
$228,500 Price
Keenan Washington
Opulent Realty Group LLC
(856) 249-3750
45 Total Sales
1 in Lansdowne
$120,000 Price
Gus Wagner
BHHS Fox & Roach-Collegeville
(215) 989-4809
121 Total Sales
1 in Lansdowne
$595,000 Price
We collect this data history from publicly available records. To have your information removed, we recommend requesting removal directly through your county’s website.
| Date | Event | Price | List to Sale | Price per Sq Ft |
|---|---|---|---|---|
| 11/01/2014 11/01/14 | Rented | $675 | 0.0% | -- |
| 10/27/2014 10/27/14 | Under Contract | -- | -- | -- |
| 09/02/2014 09/02/14 | For Rent | $675 | 0.0% | -- |
| 11/01/2013 11/01/13 | Rented | $675 | 0.0% | -- |
| 10/29/2013 10/29/13 | Under Contract | -- | -- | -- |
| 09/05/2013 09/05/13 | For Rent | $675 | -- | -- |
EA
Landlord's Agent in 2014
Ernie Aguirre
Micozzie Real Estate
(610) 715-2554
19 Total Sales
Source: Bright MLS
MLS Number: 1003065506
Disclaimer: Certain information contained herein is derived from information provided by parties other than Homes.com. All information provided is deemed reliable, but is not guaranteed to be accurate and should be independently verified.
The data relating to real estate for sale on this website appears in part through the BRIGHT Internet Data Exchange program, a voluntary cooperative exchange of property listing data between licensed real estate brokerage firms, and is provided by BRIGHT through a licensing agreement.
Listing information is from various brokers who participate in the Bright MLS IDX program and not all listings may be visible on the site.
The property information being provided on or through the website is for the personal, non-commercial use of consumers and such information may not be used for any purpose other than to identify prospective properties consumers may be interested in purchasing.
Some properties which appear for sale on the website may no longer be available because they are for instance, under contract, sold or are no longer being offered for sale.
Property information displayed is deemed reliable but is not guaranteed.
Copyright 2026 Bright MLS, Inc.
Ask me questions while you tour the home.