NOT LISTED FOR SALE

415 E Cannon Dr Heppner, OR 97836

Estimated Value: $218,265 - $225,000

2 Beds
1 Bath
1,779 Sq Ft
$125/Sq Ft Est. Value

Sale Details

Date Sold: November 17, 2025

Last sale price $215,000 $121 Per Sq Ft

Est. 3% increase in value since last sale

Current estimated payment $1,430 / mo

46 Days on Market

Highlights

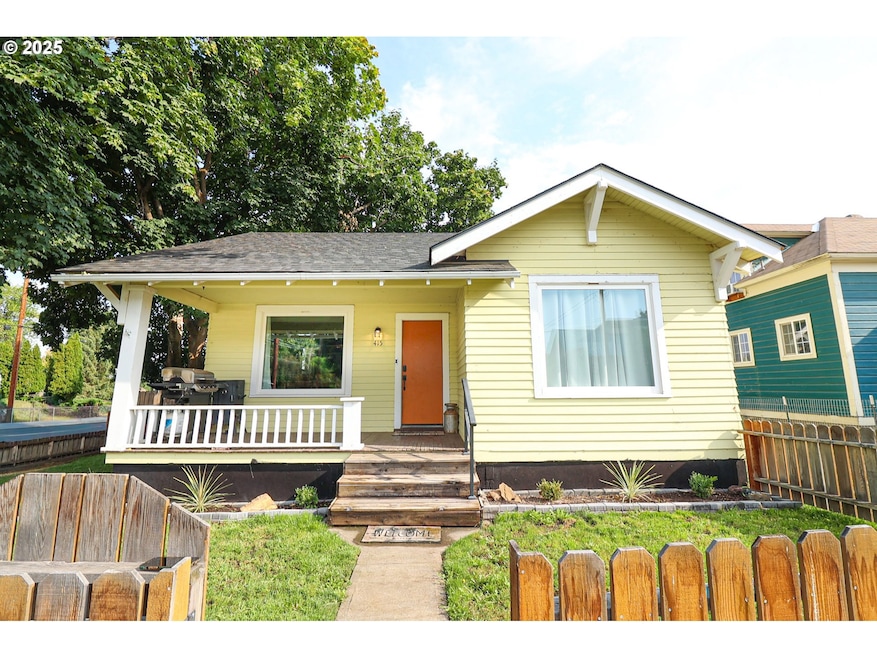
  • Craftsman Architecture
  • Wood Flooring
  • Private Yard
  • Territorial View
  • Corner Lot
  • No HOA

About This Home

As of November 2025

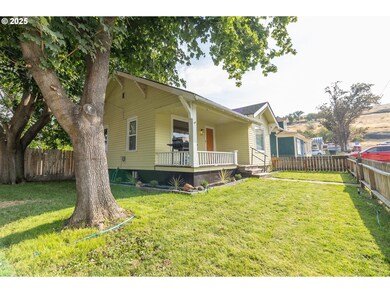
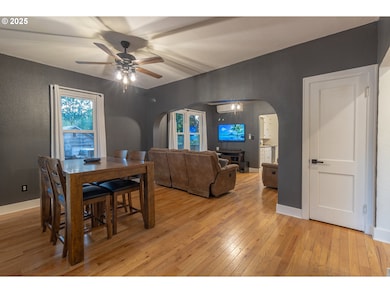
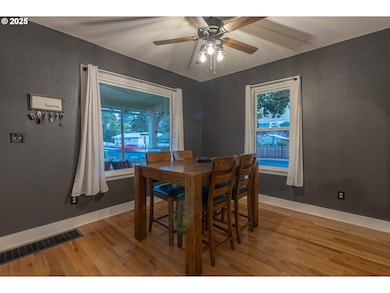
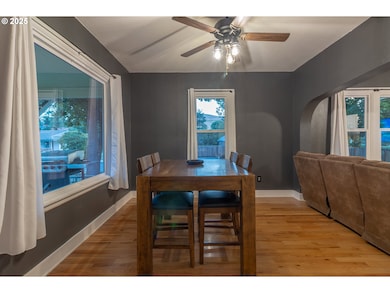
Charming 1937 home in the heart of Heppner! This 2-bedroom, 1-bath property features 888 sqft on the main level plus an additional 891 sqft (per the owner) in a partially finished basement (buyer to do own due diligence on basement measurements). Enjoy modern updates like a new roof as of 2023, updated plumbing, vinyl windows, remodeled bathroom, updated light fixtures, mini splits throughout the house, & fresh interior paint, all while keeping classic character intact. The corner lot offers a fully fenced front and backyard, chicken coop, raised garden beds and just blocks from downtown. Fridge, oven, microwave, washer and dryer included. Listing broker is related to seller.

Last Agent to Sell the Property

CASSIDY ROBINSON

Harcourts Silverton License #201258097 Listed on: 09/07/2025

Harcourts Silverton

Last Buyer's Agent

Sierra Webb

MORE Realty License #201238414

MORE Realty

Home Details

Home Type

  • Single Family

Est. Annual Taxes

  • $1,691

Year Built

  • Built in 1937 | Remodeled

Lot Details

  • 3,484 Sq Ft Lot
  • Lot Dimensions are 54'x66'
  • Poultry Coop
  • Fenced
  • Corner Lot
  • Private Yard
  • Garden
  • Raised Garden Beds

Home Design

  • Craftsman Architecture
  • Bungalow
  • Composition Roof
  • Wood Siding
  • Concrete Perimeter Foundation

Interior Spaces

  • 1,779 Sq Ft Home
  • 1-Story Property
  • Ceiling Fan
  • Recessed Lighting
  • Vinyl Clad Windows
  • Family Room
  • Living Room
  • Dining Room
  • Territorial Views
  • Partially Finished Basement
  • Basement Fills Entire Space Under The House
  • Washer and Dryer

Kitchen

  • Convection Oven
  • Free-Standing Range
  • Down Draft Cooktop
  • Range Hood
  • Dishwasher
  • Disposal

Flooring

  • Wood
  • Wall to Wall Carpet
  • Vinyl

Bedrooms and Bathrooms

  • 2 Bedrooms
  • 1 Full Bathroom
  • Soaking Tub

Parking

  • On-Street Parking
  • Off-Street Parking

Accessible Home Design

  • Accessibility Features

Outdoor Features

  • Fire Pit
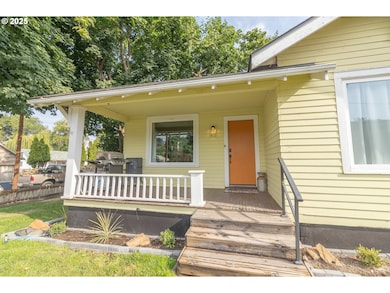
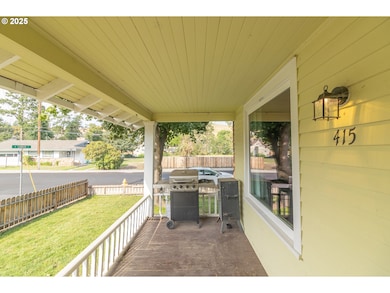
  • Porch

Schools

  • Heppner Elementary And Middle School
  • Heppner High School

Utilities

  • Mini Split Air Conditioners
  • Mini Split Heat Pump
  • Electric Water Heater

Community Details

  • No Home Owners Association

Listing and Financial Details

  • Assessor Parcel Number 607

Home Details

Home Type

Single Family

Est. Annual Taxes

$1,691

Year Built

Built in 1937 | Remodeled

Lot Details

3,484 Sq Ft Lot

Listing Details

  • Standard Status: Closed
  • MLS Status: Sold
  • Property Type: Residential
  • Accessibility: Yes
  • Stories: 1
  • Year Built: 1937
  • Property Condition: UpdatedRemodeled
  • Property Sub Type: SingleFamilyResidence
  • Architectural Style: Bungalow, Craftsman
  • New Construction: No
  • Property Attached Yn: No
  • Current Price For Status: 215000.0
  • Open House: No
  • Special Features: None

Interior Features

  • Accessibility Features: BuiltinLighting
  • Total Bathrooms: 1.0
  • Interior Amenities: CeilingFan, SoakingTub, VinylFloor, WalltoWallCarpet, WasherDryer, WoodFloors
  • Basement: FullBasement, PartiallyFinished
  • Window Features: VinylFrames
  • Appliances: ConvectionOven, Cooktop, Dishwasher, Disposal, DownDraft, FreeStandingRange, FreeStandingRefrigerator, RangeHood
  • Full Bathrooms: 1
  • Total Bedrooms: 2
  • Main Level Full Bathrooms: 1
  • BathroomsTotalLowerLevel: 0.0
  • BathroomsTotalMainLevel: 1.0
  • BathroomsTotalUpperLevel: 0.0
  • Lot Size Range: SqFt3000to4999
  • Room 11 Level: Main
  • Room 12 Level: Main
  • Room 13 Level: Main
  • Room 7 Description: _2ndBedroom
  • Additional Room 7 Level: Main
  • Room 9 Description: DiningRoom
  • Additional Room 9 Level: Main

Exterior Features

  • Exterior Description: WoodSiding
  • Exterior Features: Fenced, FirePit, Garden, Porch, PoultryCoop, PublicRoad, RaisedBeds, Yard
  • Lot Size: 3,000 to 4,999 SqFt
  • Foundation Details: ConcretePerimeter
  • View: Yes
  • Lot Features: CornerLot, PublicRoad
  • Road Surface Type: Paved
  • Disclosures: Disclosure
  • Home Warranty: No
  • Roof: Composition
  • View: Territorial

Garage/Parking

  • Parking Description: OffStreet, OnStreet
  • Attached Garage: No

Utilities

  • Fuel Description: Electricity
  • Hot Water: Electricity
  • Cooling: MiniSplit
  • Cooling Y N: Yes
  • Heating: MiniSplit
  • Heating Yn: Yes
  • Sewer: PublicSewer
  • Water Source: PublicWater

Condo/Co-op/Association

  • Senior Community: No
  • Association: No

Schools

  • Elementary School: Heppner
  • High School: Heppner
  • Middle Or Junior School: Heppner

Lot Info

  • Farm: No
  • Land Lease: No
  • Lot Size Acres: 0.08
  • Lot Size: 54'x66'
  • Lot Size Sq Ft: 3484.0
  • Parcel #: 607

Green Features

  • Green Certification: No

Tax Info

  • Tax Year: 2024
  • Tax Annual Amount: 1690.63
  • Tax Opportunity Zone: No
Create a Home Valuation Report for This Property
The Home Valuation Report is an in-depth analysis detailing your home's value as well as a comparison with similar homes in the area

Property History

We collect this data history from publicly available records. To have your information removed, we recommend requesting removal directly through your county’s website.

Date Event Price List to Sale Price per Sq Ft
11/17/2025 11/17/25 Sold $215,000 0.0% $121 / Sq Ft
10/23/2025 10/23/25 Pending -- -- --
09/07/2025 09/07/25 For Sale $215,000 -- $121 / Sq Ft
Source: Regional Multiple Listing Service (RMLS)

Agents Affiliated with this Home

  • Section Image
  • Section Image
See All Agents

Map

Source: Regional Multiple Listing Service (RMLS)

MLS Number: 372705666

Regional Multiple Listing Service (RMLS)

APN: R00607

Your Personal Tour Guide

Ask me questions while you tour the home.