$220,000

415 E Dean St Unit 29 Week 5 Aspen, CO 81611

Aspen Area

Estimated payment $2,462/month

Total Views 4,920
3 Beds
3.5 Baths
2,321 Sq Ft
$95 Price per Sq Ft

Highlights

  • Spa
  • Ski Lockers
  • Main Floor Primary Bedroom
  • Aspen Middle School Rated A-
  • Contemporary Architecture
  • 2-minute walk to Wagner Park Playground

About This Home

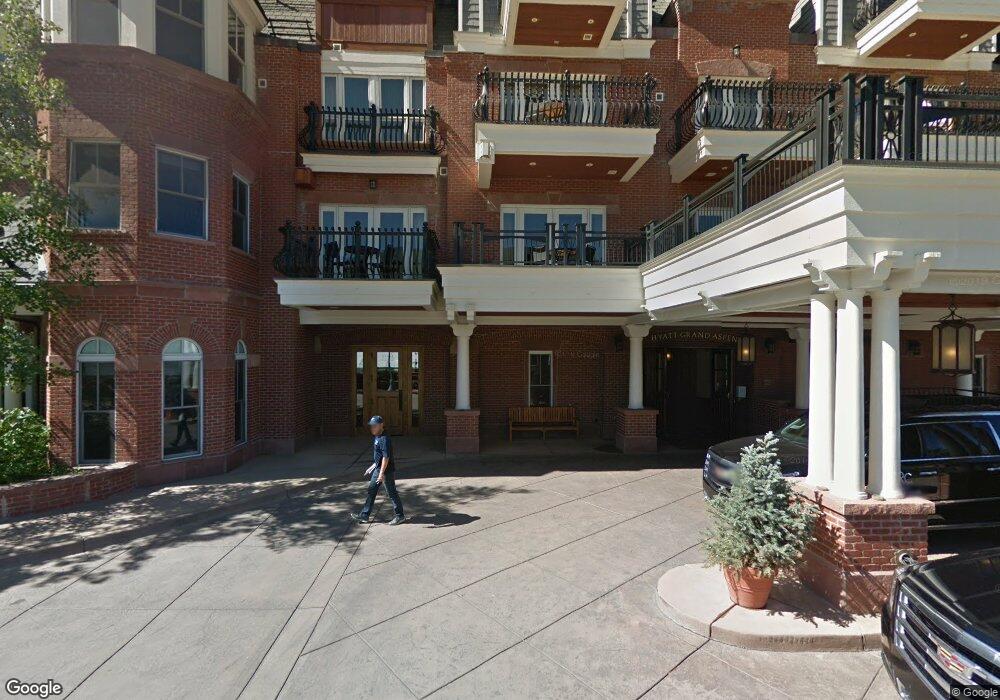
2024 renovations completed (including new decor, furniture, lighting, paint and carpets). The Aspen Mountain Residences is nestled at the base of the mountain between the St. Regis and Little Nell properties. Bars, restaurants, shopping and nightlife are literally a few steps from The Aspen. The multitude of amenities and services include daily maid service, concierge, valet, heated outdoor pool along with 2 hot tubs, gym, fire pit, ski shop, e-bikes for owners use and daily breakfast service. Unit 29 is often referred to as the best unit in the building. Enjoy beautiful views overlooking town to Red Mountain. The spacious condo (2,321 sq.ft.) is located on the third floor. Host a large group of friends and family with bedding for 8+ (see floor plan/bedding under documents tab). Enjoy winter week 5 every year together with additional float time per year. 2026 Fixed Week dates: Sat, January 31 to Sat, February 7. 2027 Fixed Week dates: Sat, January 30 to Sat, February 6. 2027 Float Week dates: Sat, September 4 to Sat, September 11.

Listing Agent

Thomas Carr

Leverich and Carr Real Estate Brokerage Phone: (970) 925-5400 License #FA40018967 Listed on: 02/24/2026

Property Details

Home Type

  • Condominium

Year Built

  • Built in 2005

Lot Details

  • Property is in excellent condition

HOA Fees

  • $1,074 Monthly HOA Fees

Home Design

  • Fractional Ownership
  • Contemporary Architecture
  • Brick or Stone Mason
  • Frame Construction

Interior Spaces

  • 2,321 Sq Ft Home
  • Gas Fireplace
  • Window Treatments
  • Property Views
  • Finished Basement

Kitchen

  • Oven
  • Range
  • Microwave
  • Freezer
  • Dishwasher

Bedrooms and Bathrooms

  • 3 Bedrooms
  • Primary Bedroom on Main

Laundry

  • Dryer
  • Washer

Parking

  • Garage
  • Carport
  • Common or Shared Parking

Outdoor Features

  • Spa
  • Patio

Utilities

  • Forced Air Heating and Cooling System
  • Heating System Uses Natural Gas
  • Cable TV Available

Listing and Financial Details

  • Assessor Parcel Number 273718285137

Community Details

Overview

  • Association fees include contingency fund, insurance, management, sewer, unit heat, trash, snow removal, electricity, cable TV
  • G.A. Resort Condos Aka The Aspen Mountain Residences Subdivision
  • On-Site Maintenance

Amenities

  • Courtesy Bus

Recreation

  • Ski Lockers
  • Snow Removal

Pet Policy

  • No Dogs Allowed

Security

  • Front Desk in Lobby
  • Resident Manager or Management On Site

Property Details

Home Type

Condominium

Year Built

Built in 2005

Lot Details

0 Sq Ft Lot

HOA Fees

$1,074 per month

Listing Details

  • Property Sub Type: Condominium
  • Prop. Type: Fractional
  • Inclusions: Dishwasher, Freezer, Oven, Refrigerator, Window Coverings, Washer, Range, Microwave, Dryer
  • Subdivision Name: G.A. resort condos aka The Aspen Mountain Residences
  • Directions: Downtown Aspen: Corner of Dean and Mill Street.
  • Architectural Style: Contemporary
  • Carport Y N: Yes
  • Garage Yn: Yes
  • New Construction: No
  • Year Built: 2005
  • Tax Parcel Letter: R019890
  • Attribution Contact: (970) 925-5400
  • Location Info:Furnished: Furnished
  • General Info:Zoning2: Fractional
  • General Info:Main Floor Master: Yes
  • Listing Info:REO: No
  • Extras:Hot TubSpa: Yes
  • Extras:PatioDeck: Yes
  • Sanitation:Sewer: Yes
  • Extras:Pool: Yes
  • Inclusions:Dishwasher: Yes
  • Inclusions:Microwave: Yes
  • Inclusions:Range: Yes
  • HOA Fees Includes:Grounds Maintenance: Yes
  • Condition:Excellent: Yes
  • Extras:Cable TV: Yes
  • HOA Fees Includes:Management: Yes
  • Inclusions:Dryer: Yes
  • Inclusions:Washer: Yes
  • Inclusions:Window Coverings: Yes
  • HOA Fees Includes:Cable TV2: Yes
  • HOA Fees Includes:Sewer2: Yes
  • HOA Fees Includes:Snow Removal: Yes
  • HOA Fees Includes:Trash: Yes
  • Electric:Yes5: Yes
  • Extras:Elevator: Yes
  • HOA Fees Includes:Insurance2: Yes
  • HOA Fees Includes:Unit Electric: Yes
  • HOA Fees Includes:Unit Heat: Yes
  • Inclusions:Oven: Yes
  • Cooling:Central AC: Yes
  • Disclosures:No Dogs: Yes
  • Inclusions:Freezer: Yes
  • Construction Brick: Yes
  • Financing Info:HOA Dues YN: Yes
  • Financing Info Total HOA Fee Per Year2: 12884.62
  • Keywords Info Garage4: Yes
  • BasementSubstructure:Finished Basement: Yes
  • Special Features: None

Interior Features

  • Has Basement: Finished
  • Full Bathrooms: 3
  • Half Bathrooms: 1
  • Total Bedrooms: 3
  • Fireplace Features: Gas
  • Fireplace: Yes
  • Interior Amenities: Elevator
  • Living Area: 2321.0
  • Fireplace:Gas: Yes

Exterior Features

  • Disclosures: No Dogs, Other
  • Construction Type: Frame, Brick
  • Property Condition: Excellent
  • Construction:Frame: Yes

Garage/Parking

  • Attached Garage: No
  • Parking Features: Common
  • Parking Area:Common2: Yes

Utilities

  • Cooling: Central Air
  • Cooling Y N: Yes
  • Heating: Natural Gas, Forced Air
  • Heating Yn: Yes
  • Utilities: Cable Available
  • Water Source: Public
  • Heating:Forced Air: Yes
  • Heating:Natural Gas: Yes

Condo/Co-op/Association

  • Amenities: Management, Front Desk, Locker Ski Storage, Bus/Shuttel Service
  • Association Fee: 12884.62
  • Association Fee Frequency: Annually
  • Association: Yes

Association/Amenities

  • Listing Info:Member Association: Aspen Association
  • Location Amenities:Views: Yes
  • Financing Info:Association Fee2: 12884.62
  • Financing Info:Association Fee Frequency2: Annually
  • HOA Amenities:BusShuttel Service: Yes
  • HOA Amenities:Front Desk: Yes
  • HOA Amenities:Locker Ski Storage: Yes
  • HOA Amenities:Management2: Yes

Fee Information

  • Association Fee Includes: Contingency Fund, Insurance, Management, Sewer, Unit Heat, Trash, Snow Removal, Electricity, Cable TV

Lot Info

  • Parcel #: 273718285137
  • Zoning: Fractional

Map

Create a Home Valuation Report for This Property
The Home Valuation Report is an in-depth analysis detailing your home's value as well as a comparison with similar homes in the area

Home Values in the Area

Source: Public Records

Average Home Value in this Area


Source: Public Records

Property History

We collect this data history from publicly available records. To have your information removed, we recommend requesting removal directly through your county’s website.

Date Event Price List to Sale Price per Sq Ft
02/24/2026 02/24/26 For Sale $220,000 -- $95 / Sq Ft
Source: Aspen Glenwood MLS

Source: Aspen Glenwood MLS

MLS Number: 191774

Aspen Glenwood MLS
Your Personal Tour Guide

Ask me questions while you tour the home.