
Sebastiano Formica
eXp Realty
(726) 268-4925
120 Total Sales
1 in Tobin Hill
$553,500 Price


Estimated Value: $705,130
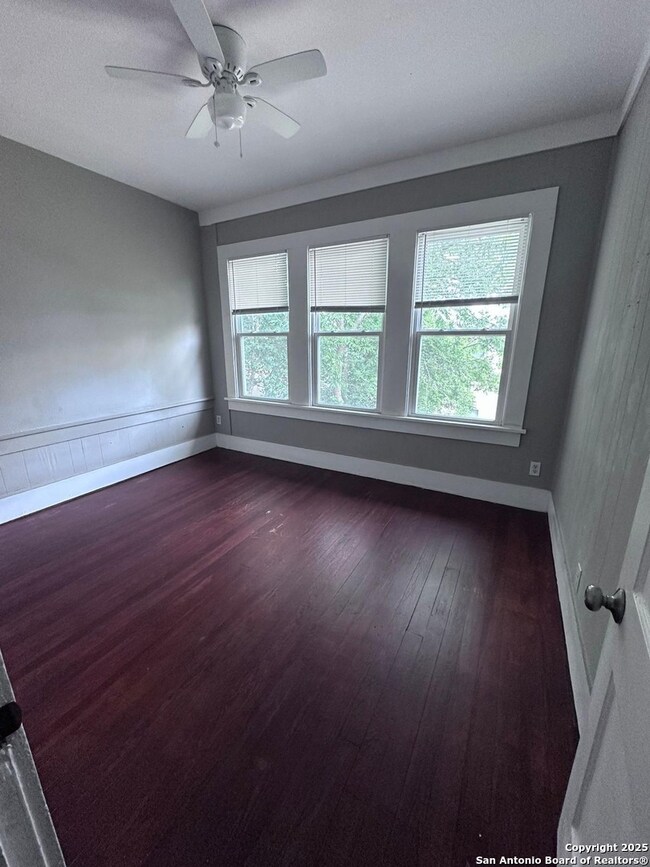
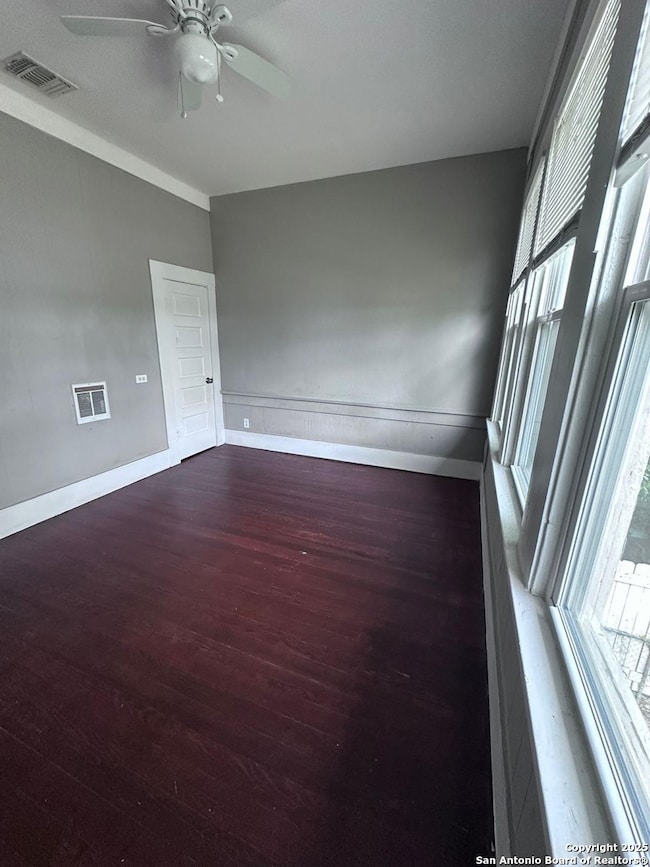
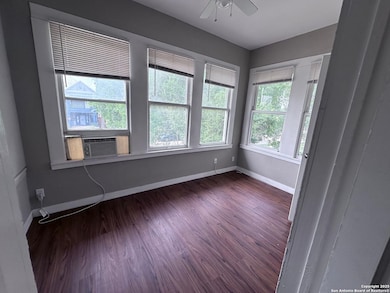
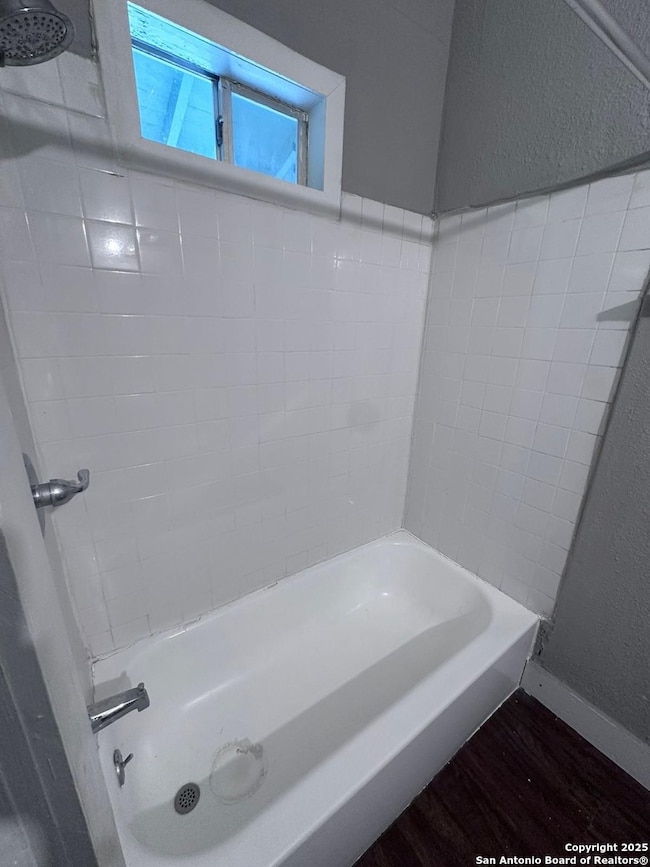
Discover the charm of urban living in this beautifully maintained 2-bedroom, 1-bath home located in San Antonio's vibrant Tobin Hill neighborhood, just steps from The Pearl. Featuring original hardwood floors, abundant natural light, this inviting residence offers a perfect blend of historic character and modern comfort. Enjoy a bright kitchen, spacious bedrooms, in-unit laundry, all within walking distance to top-rated restaurants, boutique shopping, and lively cultural spots. Schedule a tour today!
Last Agent to Rent the Property
John Notzon
Keller Williams City-View Listed on: 05/17/2025
Last Renter's Agent
John Notzon
Keller Williams City-View Listed on: 05/17/2025
Sebastiano Formica
eXp Realty
(726) 268-4925
120 Total Sales
1 in Tobin Hill
$553,500 Price
Robert Martinez
MHOMENT Realty LLC
(210) 905-9740
47 Total Sales
1 in Tobin Hill
$420,000 Price
Shane Neal
eXp Realty, LLC
(210) 794-9106
2,634 Total Sales
2 in Tobin Hill
$520K - $713K Price Range
Ronald Henry
Just Focus Real Estate
(210) 761-7532
86 Total Sales
2 in Tobin Hill
$213K - $385K Price Range
Rich Valadez
JB Goodwin, REALTORS
(726) 444-5139
72 Total Sales
1 in Tobin Hill
$243,900 Price
David Abrahams
Phyllis Browning Company
(210) 610-2047
228 Total Sales
5 in Tobin Hill
$420K - $725K Price Range
We collect this data history from publicly available records. To have your information removed, we recommend requesting removal directly through your county’s website.
| Date | Buyer | Sale Price | Title Company |
|---|---|---|---|
| -- | None Available | ||
| Balearia Llc | $131,981 | None Available | |
| Schoop Eric | -- | First American Title Co | |
| Sciaraffa Daniel | -- | Fatco | |
| Reed Bryan | -- | Fatco | |
| Sciaraffa Holdings #1 Lp | -- | -- | |
| Sciaraffa Daniel | -- | -- | |
| Mary J T Sciaraffa Ltd Partnership | -- | -- |
We collect this data history from publicly available records. To have your information removed, we recommend requesting removal directly through your county’s website.
| Date | Status | Borrower | Loan Amount |
|---|---|---|---|
| Previous Owner | $130,000 |
We collect this data history from publicly available records. To have your information removed, we recommend requesting removal directly through your county’s website.
| Date | Event | Price | List to Sale | Price per Sq Ft |
|---|---|---|---|---|
| 10/13/2025 10/13/25 | Rented | $1,150 | 0.0% | -- |
| 09/25/2025 09/25/25 | Price Changed | $1,150 | 0.0% | $0 / Sq Ft |
| 09/25/2025 09/25/25 | For Rent | $1,150 | -4.2% | -- |
| 09/10/2025 09/10/25 | Price Changed | $1,200 | -4.0% | $0 / Sq Ft |
| 05/17/2025 05/17/25 | For Rent | $1,250 | +57.2% | -- |
| 05/06/2013 05/06/13 | Off Market | $795 | -- | -- |
| 02/01/2013 02/01/13 | Rented | $795 | 0.0% | -- |
| 01/11/2013 01/11/13 | For Rent | $795 | 0.0% | -- |
| 01/11/2013 01/11/13 | Rented | $795 | -- | -- |
We collect this data history from publicly available records. To have your information removed, we recommend requesting removal directly through your county’s website.
| Year | Tax Paid | Tax Assessment Tax Assessment Total Assessment is a certain percentage of the fair market value that is determined by local assessors to be the total taxable value of land and additions on the property. | Land | Improvement |
|---|---|---|---|---|
| 2025 | $19,524 | $800,000 | $241,840 | $558,160 |
| 2024 | $19,315 | $791,550 | $241,840 | $549,710 |
| 2023 | $19,315 | $789,000 | $241,840 | $547,160 |
| 2022 | $19,638 | $724,775 | $191,250 | $533,525 |
| 2021 | $18,439 | $660,000 | $158,360 | $501,640 |
| 2020 | $18,706 | $640,000 | $158,360 | $481,640 |
| 2019 | $18,915 | $660,000 | $137,690 | $522,310 |
| 2018 | $15,806 | $557,000 | $115,680 | $441,320 |
| 2017 | $14,648 | $519,000 | $115,680 | $403,320 |
| 2016 | $12,842 | $455,000 | $84,650 | $370,350 |
| 2015 | $4,978 | $230,000 | $31,650 | $198,350 |
| 2014 | $4,978 | $183,990 | $0 | $0 |
JN
Landlord's Agent in 2025
John Notzon
Keller Williams City-View
CN
Seller's Agent in 2013
Christine Netting
San Antonio Elite Realty
RP
Buyer's Agent in 2013
Robert Pena
Smith Real Estate Group
Source: San Antonio Board of REALTORS®
MLS Number: 1867787
Disclaimer: Certain information contained herein is derived from information provided by parties other than Homes.com. All information provided is deemed reliable, but is not guaranteed to be accurate and should be independently verified.
IDX information is provided exclusively for personal, non-commercial use, and may not be used for any purpose other than to identify prospective properties consumers may be interested in purchasing.
Information is deemed reliable but not guaranteed.
Ask me questions while you tour the home.