
Lori Cerutti
McDowell Homes Real Estate Services
(440) 664-3627
418 Total Sales
1 in Aurora
$475,000 Price
Estimated Value: $378,529
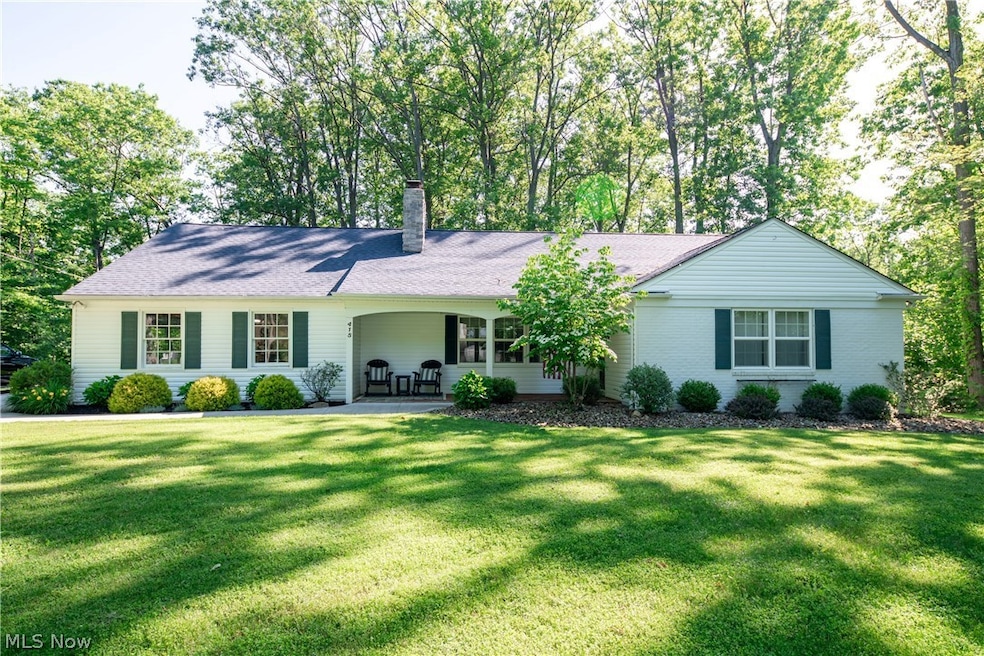
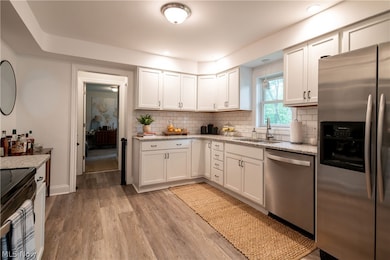
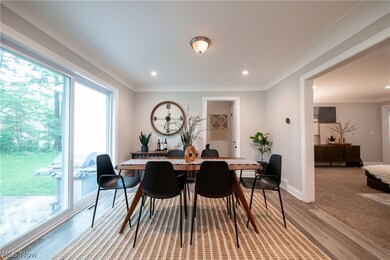
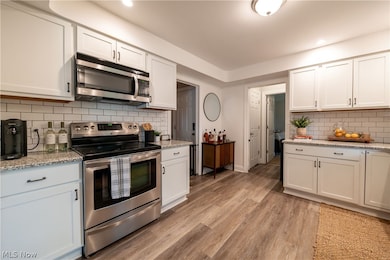
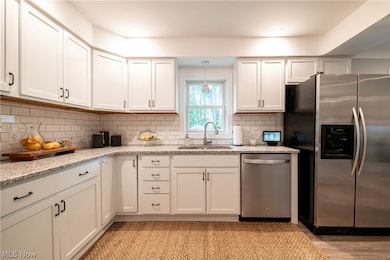
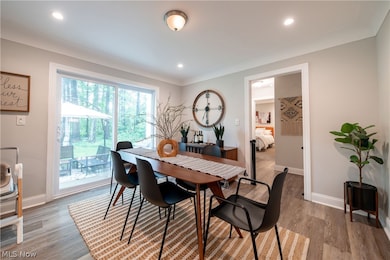
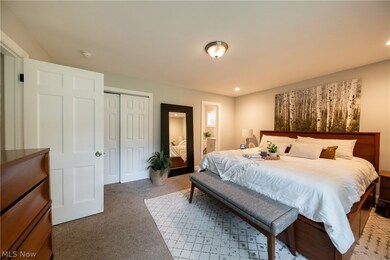
Welcome to 415 Pioneer Trail, nestled in the heart of Aurora! This tastefully updated home boasts four bedrooms, two full baths, and a convenient first-floor laundry room. Step into the beautifully updated granite eat-in kitchen featuring stainless steel appliances, slow-close cabinets, and a sliding door leading to the private backyard patio. The master bedroom offers double closets and a private full bathroom, while the sprawling family room features a wood-burning fireplace and abundant natural light. Additional storage space is available in the basement. Outside, you will find mature trees and nicely landscaped yard. Located just minutes from downtown shopping, dining, and the top-rated Aurora Schools, this home combines modern updates with convenient amenities.
Last Agent to Rent the Property
Berkshire Hathaway HomeServices Professional Realty Brokerage Email: jzak@bhhspro.com 216-244-5589 License #2010002266 Listed on: 07/17/2024
Last Renter's Agent
Berkshire Hathaway HomeServices Professional Realty Brokerage Email: jzak@bhhspro.com 216-244-5589 License #2010002266 Listed on: 07/17/2024
We collect this data history from publicly available records. To have your information removed, we recommend requesting removal directly through your county’s website.
Lori Cerutti
McDowell Homes Real Estate Services
(440) 664-3627
418 Total Sales
1 in Aurora
$475,000 Price
Kelsey Wozniak
Keller Williams Greater Metropolitan
(234) 271-4021
253 Total Sales
3 in Aurora
$357K - $590K Price Range
Micah Watts
EXP Realty, LLC.
(234) 386-8931
43 Total Sales
1 in Aurora
$510,000 Price
Adam Bellinski
Russell Real Estate Services
(234) 278-1344
438 Total Sales
2 in Aurora
$269K - $560K Price Range
Katerina Alix
Century 21 Premiere Properties, Inc.
(216) 304-3481
163 Total Sales
3 in Aurora
$450K - $1.4M Price Range
Lori Beulah
Gonatas Real Estate LLC
(234) 414-6598
135 Total Sales
1 in Aurora
$365,000 Price
We collect this data history from publicly available records. To have your information removed, we recommend requesting removal directly through your county’s website.
| Date | Buyer | Sale Price | Title Company |
|---|---|---|---|
| $245,000 | Cts | ||
| $6,000 | None Available | ||
| -- | -- |
We collect this data history from publicly available records. To have your information removed, we recommend requesting removal directly through your county’s website.
| Date | Status | Borrower | Loan Amount |
|---|---|---|---|
| Open | $170,000 | ||
| Closed | $183,750 |
We collect this data history from publicly available records. To have your information removed, we recommend requesting removal directly through your county’s website.
| Date | Event | Price | List to Sale | Price per Sq Ft | Prior Sale |
|---|---|---|---|---|---|
| 09/01/2024 09/01/24 | Rented | $2,500 | 0.0% | -- | |
| 08/21/2024 08/21/24 | Under Contract | -- | -- | -- | |
| 08/07/2024 08/07/24 | Price Changed | $2,500 | -7.4% | $1 / Sq Ft | |
| 07/17/2024 07/17/24 | For Rent | $2,700 | 0.0% | -- | |
| 09/16/2019 09/16/19 | Sold | $245,000 | -3.9% | $138 / Sq Ft | View Prior Sale |
| 08/15/2019 08/15/19 | Pending | -- | -- | -- | |
| 08/13/2019 08/13/19 | For Sale | $255,000 | 0.0% | $144 / Sq Ft | |
| 08/09/2019 08/09/19 | Pending | -- | -- | -- | |
| 08/05/2019 08/05/19 | Price Changed | $255,000 | 0.0% | $144 / Sq Ft | |
| 08/05/2019 08/05/19 | For Sale | $255,000 | +4.1% | $144 / Sq Ft | |
| 07/15/2019 07/15/19 | Pending | -- | -- | -- | |
| 07/08/2019 07/08/19 | For Sale | $245,000 | -- | $138 / Sq Ft |
We collect this data history from publicly available records. To have your information removed, we recommend requesting removal directly through your county’s website.
| Year | Tax Paid | Tax Assessment Tax Assessment Total Assessment is a certain percentage of the fair market value that is determined by local assessors to be the total taxable value of land and additions on the property. | Land | Improvement |
|---|---|---|---|---|
| 2025 | $5,151 | $113,190 | $22,680 | $90,510 |
| 2024 | $5,060 | $113,190 | $22,680 | $90,510 |
| 2023 | $4,943 | $90,020 | $22,680 | $67,340 |
| 2022 | $4,476 | $90,020 | $22,680 | $67,340 |
| 2021 | $4,533 | $90,020 | $22,680 | $67,340 |
| 2020 | $4,251 | $78,790 | $22,680 | $56,110 |
| 2019 | $3,608 | $66,540 | $22,680 | $43,860 |
| 2018 | $3,499 | $58,910 | $20,410 | $38,500 |
| 2017 | $3,499 | $58,910 | $20,410 | $38,500 |
| 2016 | $2,684 | $58,910 | $20,410 | $38,500 |
| 2015 | $2,760 | $58,910 | $20,410 | $38,500 |
| 2014 | $2,753 | $57,790 | $20,410 | $37,380 |
| 2013 | $2,736 | $57,790 | $20,410 | $37,380 |
Landlord's Agent in 2024
Jared Zak
Berkshire Hathaway HomeServices Professional Realty
(216) 244-5589
21 Total Sales
L
Seller's Agent in 2019
Lucien Pruszynski
Deleted Agent
Buyer's Agent in 2019
Crystal Dangler
Berkshire Hathaway HomeServices Professional Realty
(614) 636-3108
5 Total Sales
Source: MLS Now
MLS Number: 5054919
APN: 03-033-10-00-066-000
Disclaimer: Certain information contained herein is derived from information provided by parties other than Homes.com. All information provided is deemed reliable, but is not guaranteed to be accurate and should be independently verified.
IDX information is provided exclusively for personal, non-commercial use, and may not be used for any purpose other than to identify prospective properties consumers may be interested in purchasing. Information is deemed reliable but not guaranteed.
Ask me questions while you tour the home.