
Nina Masseria
Carriage Trade Realty, Inc.
(614) 683-5918
82 Total Sales
1 in Schumacher Place
$382,500 Price
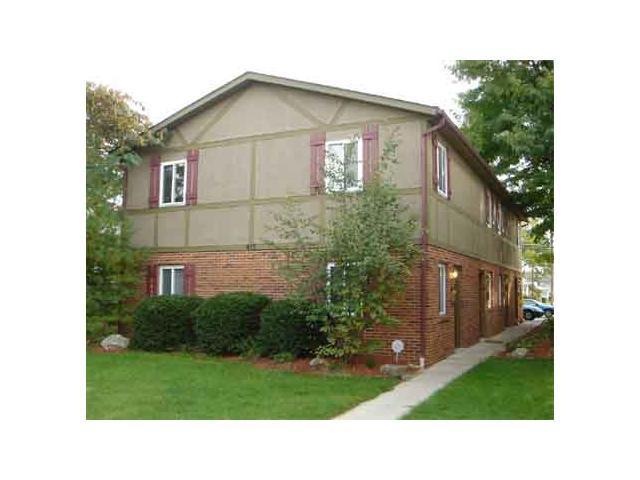
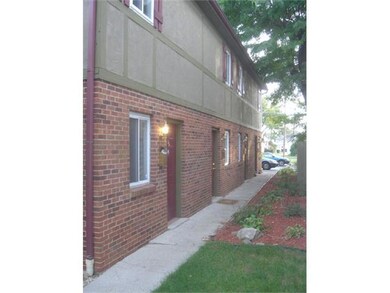
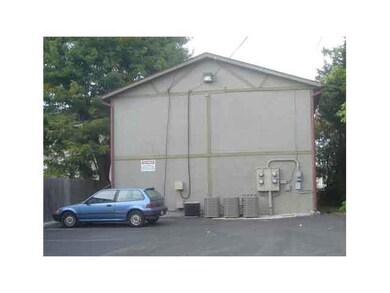
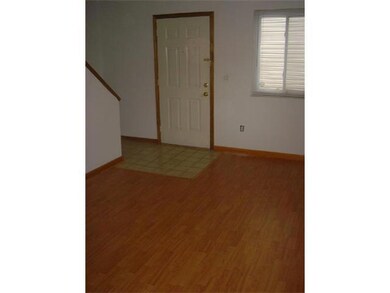
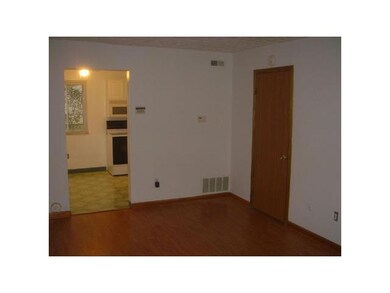
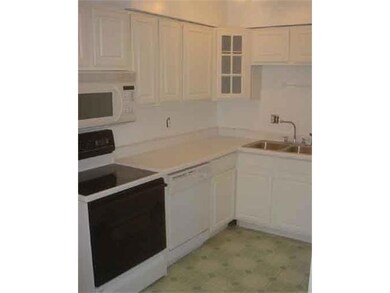
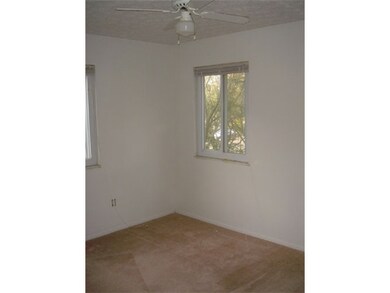
Excellent investment property in superb condition in ideal location. Two units have long-term tenants (month-to-month) and other two units have leases until 9/2012. Tenants pay all utilities including water, landlord currently pays for Internet access for all units. Owner agent
Last Agent to Sell the Property
Aria Alaudini
Ned Merkle & Company Listed on: 09/01/2011
Last Buyer's Agent
Thomas Amicon
Prudential Metrix, Realtors
We collect this data history from publicly available records. To have your information removed, we recommend requesting removal directly through your county’s website.
Nina Masseria
Carriage Trade Realty, Inc.
(614) 683-5918
82 Total Sales
1 in Schumacher Place
$382,500 Price
Bruce Dooley
KW Classic Properties Realty
(614) 660-5676
118 Total Sales
2 in Schumacher Place
$507K - $540K Price Range
Amy Conley
Cutler Real Estate
(380) 214-1987
174 Total Sales
4 in Schumacher Place
$470K - $1.6M Price Range
Beverly Woodford
Woodford Contemporary
(888) 589-0946
54 Total Sales
1 in Schumacher Place
$385,000 Price
Jennifer Kessel-White
KW Classic Properties Realty
(380) 333-6311
182 Total Sales
2 in Schumacher Place
$411K - $413K Price Range
Jason Hottle
MODERN OHIO REALTY
(380) 210-3962
107 Total Sales
1 in Schumacher Place
$480,000 Price
We collect this data history from publicly available records. To have your information removed, we recommend requesting removal directly through your county’s website.
| Date | Buyer | Sale Price | Title Company |
|---|---|---|---|
| -- | Chicago Title | ||
| -- | None Available | ||
| $289,500 | None Available | ||
| -- | -- |
We collect this data history from publicly available records. To have your information removed, we recommend requesting removal directly through your county’s website.
| Date | Status | Borrower | Loan Amount |
|---|---|---|---|
| Previous Owner | $282,783 | ||
| Previous Owner | $163,000 | ||
| Previous Owner | $165,000 |
We collect this data history from publicly available records. To have your information removed, we recommend requesting removal directly through your county’s website.
| Date | Event | Price | List to Sale | Price per Sq Ft |
|---|---|---|---|---|
| 08/15/2012 08/15/12 | Sold | $289,500 | -3.5% | $86 / Sq Ft |
| 07/16/2012 07/16/12 | Pending | -- | -- | -- |
| 09/01/2011 09/01/11 | For Sale | $299,900 | -- | $89 / Sq Ft |
We collect this data history from publicly available records. To have your information removed, we recommend requesting removal directly through your county’s website.
| Year | Tax Paid | Tax Assessment Tax Assessment Total Assessment is a certain percentage of the fair market value that is determined by local assessors to be the total taxable value of land and additions on the property. | Land | Improvement |
|---|---|---|---|---|
| 2025 | $7,900 | $106,440 | $28,490 | $77,950 |
| 2024 | $7,900 | $106,440 | $28,490 | $77,950 |
| 2023 | $7,775 | $106,435 | $28,490 | $77,945 |
| 2022 | $6,791 | $90,550 | $47,460 | $43,090 |
| 2021 | $6,820 | $90,550 | $47,460 | $43,090 |
| 2020 | $6,773 | $90,550 | $47,460 | $43,090 |
| 2019 | $5,968 | $72,460 | $37,980 | $34,480 |
| 2018 | $6,628 | $72,460 | $37,980 | $34,480 |
| 2017 | $6,941 | $72,460 | $37,980 | $34,480 |
| 2016 | $7,920 | $91,010 | $37,980 | $53,030 |
| 2015 | $7,308 | $91,010 | $37,980 | $53,030 |
| 2014 | $7,350 | $91,010 | $37,980 | $53,030 |
| 2013 | $3,642 | $91,000 | $37,975 | $53,025 |
A
Seller's Agent in 2012
Aria Alaudini
Ned Merkle & Company
T
Buyer's Agent in 2012
Thomas Amicon
Prudential Metrix, Realtors
Source: Columbus and Central Ohio Regional MLS
MLS Number: 211030821
Disclaimer: Certain information contained herein is derived from information provided by parties other than Homes.com. All information provided is deemed reliable, but is not guaranteed to be accurate and should be independently verified.
IDX information is provided exclusively for personal, non-commercial use, and may not be used for any purpose other than to identify prospective properties consumers may be interested in purchasing.
Information is deemed reliable but not guaranteed.
Ask me questions while you tour the home.