D
Seller's Agent in 2022
Donna Cook
Baldwin County Properties, Inc.
(251) 510-8885
49 Total Sales
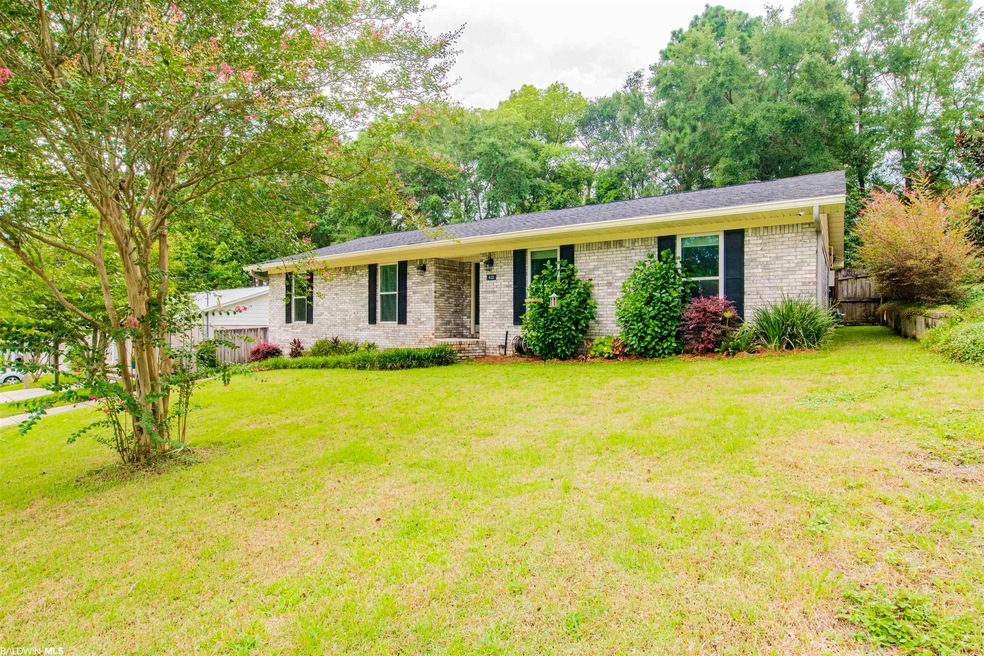
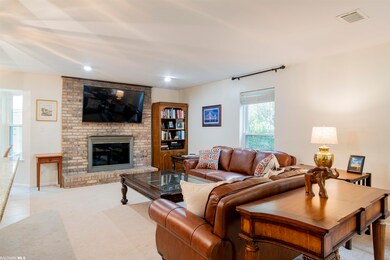
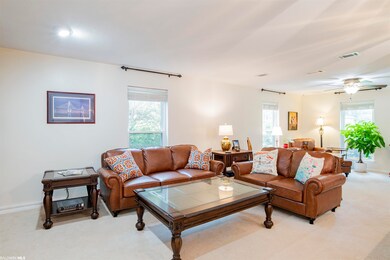
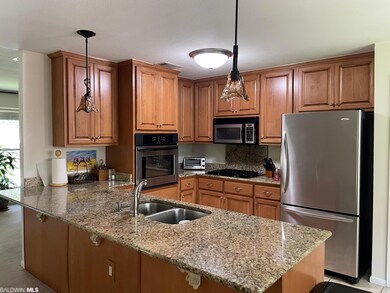
Estimated Value: $450,860
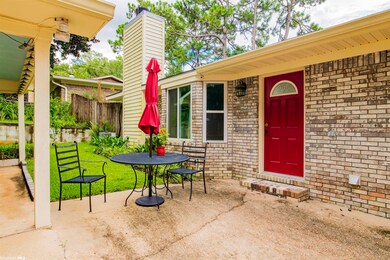
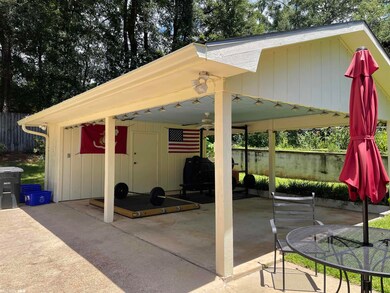
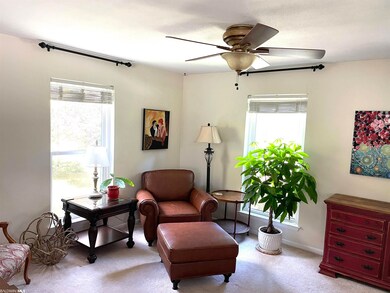
Quiet, peaceful location with easy access to Downtown Fairhope, Mobile Bay, Fairhope Yacht Club. This one level 3 bedroom 2 bath updated brick home is in excellent condition and ready for it's new family!
Last Agent to Sell the Property
Baldwin County Properties, Inc. Brokerage Email: bcpinc@bellsouth.net License #56221 Listed on: 07/31/2022
We collect this data history from publicly available records. To have your information removed, we recommend requesting removal directly through your county’s website.
We collect this data history from publicly available records. To have your information removed, we recommend requesting removal directly through your county’s website.
| Date | Buyer | Sale Price | Title Company |
|---|---|---|---|
| $417,000 | -- | ||
| $340,000 | None Available | ||
| $167,500 | None Available | ||
| -- | None Available |
We collect this data history from publicly available records. To have your information removed, we recommend requesting removal directly through your county’s website.
| Date | Status | Borrower | Loan Amount |
|---|---|---|---|
| Open | $375,300 | ||
| Previous Owner | $340,000 | ||
| Previous Owner | $58,000 | ||
| Previous Owner | $120,000 |
We collect this data history from publicly available records. To have your information removed, we recommend requesting removal directly through your county’s website.
| Date | Event | Price | List to Sale | Price per Sq Ft | Prior Sale |
|---|---|---|---|---|---|
| 09/08/2022 09/08/22 | Sold | $417,000 | -1.9% | $241 / Sq Ft | |
| 08/05/2022 08/05/22 | Pending | -- | -- | -- | |
| 07/31/2022 07/31/22 | For Sale | $425,000 | +25.0% | $246 / Sq Ft | |
| 04/16/2021 04/16/21 | Sold | $340,000 | 0.0% | $197 / Sq Ft | View Prior Sale |
| 03/22/2021 03/22/21 | Pending | -- | -- | -- | |
| 03/22/2021 03/22/21 | Price Changed | $340,000 | -2.8% | $197 / Sq Ft | |
| 02/03/2021 02/03/21 | Price Changed | $349,900 | -5.4% | $202 / Sq Ft | |
| 01/21/2021 01/21/21 | For Sale | $369,900 | -- | $214 / Sq Ft |
We collect this data history from publicly available records. To have your information removed, we recommend requesting removal directly through your county’s website.
| Year | Tax Paid | Tax Assessment Tax Assessment Total Assessment is a certain percentage of the fair market value that is determined by local assessors to be the total taxable value of land and additions on the property. | Land | Improvement |
|---|---|---|---|---|
| 2025 | $1,684 | $37,580 | $17,940 | $19,640 |
| 2024 | $1,571 | $35,140 | $15,680 | $19,460 |
| 2023 | $1,500 | $33,580 | $16,640 | $16,940 |
| 2022 | $1,236 | $27,840 | $0 | $0 |
| 2021 | $1,112 | $25,040 | $0 | $0 |
| 2020 | $988 | $22,460 | $0 | $0 |
| 2019 | $853 | $20,880 | $0 | $0 |
| 2018 | $797 | $19,580 | $0 | $0 |
| 2017 | $760 | $18,720 | $0 | $0 |
| 2016 | $704 | $17,420 | $0 | $0 |
| 2015 | $672 | $16,680 | $0 | $0 |
| 2014 | $591 | $14,780 | $0 | $0 |
| 2013 | -- | $14,440 | $0 | $0 |
D
Seller's Agent in 2022
Donna Cook
Baldwin County Properties, Inc.
(251) 510-8885
49 Total Sales

Buyer's Agent in 2022
Angel Curtin
Baldwin County Properties, Inc.
77 Total Sales
Seller's Agent in 2021
Angelo DePaola
EXP Realty Seaside
(251) 279-0099
270 Total Sales
Source: Baldwin REALTORS®
MLS Number: 334597
APN: 46-03-37-0-003-031.004
Disclaimer: Certain information contained herein is derived from information provided by parties other than Homes.com. All information provided is deemed reliable, but is not guaranteed to be accurate and should be independently verified.
IDX information is provided exclusively for personal, non-commercial use, and may not be used for any purpose other than to identify prospective properties consumers may be interested in purchasing. Information is deemed reliable but not guaranteed.
Ask me questions while you tour the home.