NOT LISTED FOR SALE

Estimated Value: $565,000 - $659,000

4 Beds
2 Baths
2,296 Sq Ft
$262/Sq Ft Est. Value

Sale Details

Date Sold: June 10, 2025

Last sale price $575,000 $250 Per Sq Ft

Est. 5% increase in value since last sale

Current estimated payment $3,373 / mo

8 Days on Market

Highlights

  • Multiple Fireplaces
  • Engineered Wood Flooring
  • No HOA
  • Dean Road Elementary School Rated A+
  • Attic
  • Formal Dining Room

About This Home

As of June 2025

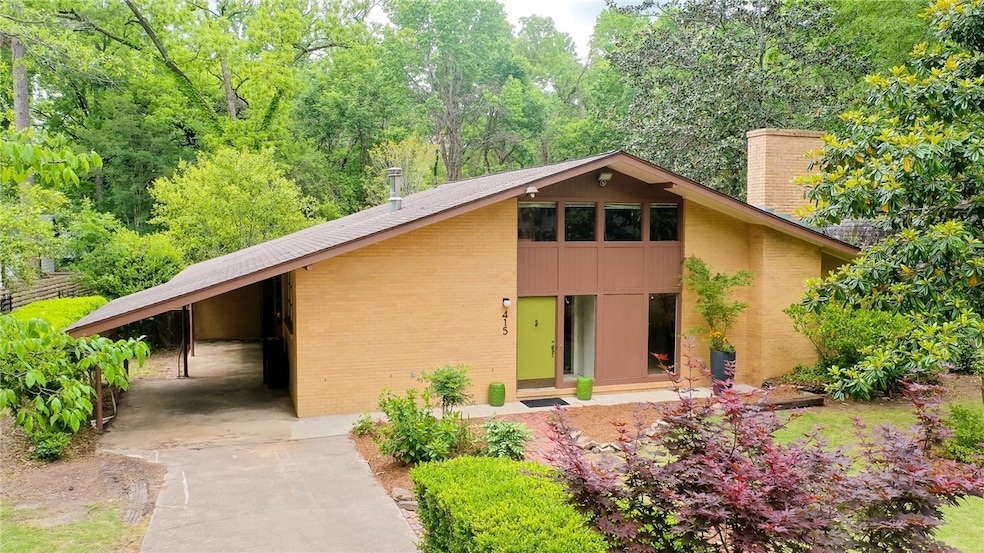
Ring! Ring! The 1970s are calling for all Mid-Century fans as this classic A-Frame split level presents a unique opportunity for renovation and personalization. Situated at 415 Hare Ave (adjoining 263 Payne Street also for sale) in the heart of downtown Auburn, this property boasts immense square footage. With limitless potential for creativity, the homes design and decor await transformation. Upon entry, the expansive great room features a wood burning fireplace, floor to ceiling windows and a glass lanai sliding door leading to the outdoors. A spiral staircase ascends to a spacious floored attic, offering the Reno potential for 15 ft ceilings. The upper level comprises a living room with a 2nd fireplace, adjacent to kitchen, providing the Reno option for open living/dining. Additionally, this level features a renovated hall bath and three bedrooms. The walkout basement includes a bedroom, bathroom & a living space with a 3rd fireplace, opening onto a flat backyard. House Sold AS-IS.

Last Agent to Sell the Property

MARY THOMAS BOYD

BICKERSTAFF PARHAM REAL ESTATE License #109440 Listed on: 05/13/2025

BICKERSTAFF PARHAM REAL ESTATE

Co-Listed By

BILL DYAS

REALTYSOUTH AUBURN AND LAKE MARTIN License #94320

Last Buyer's Agent

GREG LANGSTON

LAH SOTHEBY'S INTERNATIONAL REALTY License #000043885

Home Details

Home Type

  • Single Family

Year Built

  • Built in 1965

Lot Details

  • 14,810 Sq Ft Lot
  • Privacy Fence
  • Back Yard Fenced

Home Design

  • Split Level Home
  • Brick Veneer
  • Slab Foundation
  • Clapboard

Interior Spaces

  • Multi-Level Property
  • Paneling
  • Ceiling Fan
  • Multiple Fireplaces
  • Wood Burning Fireplace
  • Formal Dining Room
  • Washer and Dryer Hookup
  • Attic

Kitchen

  • Double Oven
  • Electric Cooktop
  • Microwave
  • Dishwasher
  • Disposal

Flooring

  • Engineered Wood
  • Carpet
  • Ceramic Tile

Bedrooms and Bathrooms

  • 4 Bedrooms
  • 2 Full Bathrooms

Basement

  • Walk-Out Basement
  • Crawl Space

Parking

  • Attached Garage
  • 1 Carport Space

Schools

  • Dean Road/Wrights Mill Road Elementary And Middle School

Additional Features

  • Outdoor Storage
  • Central Air

Listing and Financial Details

  • Assessor Parcel Number 09-09-30-4-001-034.000

Community Details

Overview

  • No Home Owners Association
  • Pineview Subdivision

Amenities

  • Public Transportation

Home Details

Home Type

Single Family

Year Built

Built in 1965

Lot Details

0.34 Acres

Listing Details

  • Property Sub Type: Residential
  • Prop. Type: Residential
  • Lot Size Acres: 0.34
  • Co List Office Mls Id: 52
  • Co List Office Phone: (334) 826-0111
  • Subdivision Name: PINEVIEW
  • Directions: Enter Payne Street. (263 Payne Street is on the market at the left corner of Payne and Hare). Turn Left and 415 Hare is the first house on the left that faces Hare Avenue.
  • Above Grade Finished Sq Ft: 1691.0
  • Architectural Style: Split Level
  • Carport Y N: Yes
  • Unit Levels: Multi/Split
  • Year Built Details: 25+
  • Year Built: 1965
  • Property Sub Type Additional: Residential
  • Special Features: None
  • Year Built: 1965

Interior Features

  • Appliances: Double Oven, Dishwasher, Electric Cooktop, Disposal, Microwave, Other, Oven, Refrigerator, See Remarks
  • Has Basement: Crawl Space, Walk-Out Access
  • Full Bathrooms: 2
  • Total Bedrooms: 4
  • Below Grade Sq Ft: 605.0
  • Fireplace Features: Multiple, Wood Burning
  • Fireplace: Yes
  • Flooring: Carpet, Ceramic Tile, Hardwood, Plank, Simulated Wood, Wood
  • Interior Amenities: Ceiling Fan(s), Separate/Formal Dining Room, Paneling/Wainscoting, Attic
  • Living Area: 2296.0

Exterior Features

  • Fencing: Back Yard, Partial, Privacy
  • Lot Features: < 1/2 Acre
  • Pool Features: None
  • Construction Type: Brick Veneer, Clapboard
  • Exterior Features: Storage
  • Foundation Details: Slab

Garage/Parking

  • Carport Spaces: 1.0
  • Parking Features: Attached, Carport

Utilities

  • Laundry Features: Washer Hookup, Dryer Hookup
  • Cooling: Central Air, Electric
  • Cooling Y N: Yes
  • Heating: Other, See Remarks
  • Utilities: Natural Gas Available, Sewer Connected, Water Available

Condo/Co-op/Association

  • Community Features: Public Transportation
  • Amenities: None
  • Association: No

Fee Information

  • Association Fee Includes: Other, See Remarks

Schools

  • Elementary School: DEAN ROAD/WRIGHTS MILL ROAD
  • Middle Or Junior School: DEAN ROAD/WRIGHTS MILL ROAD

Lot Info

  • Parcel #: 09-09-30-4-001-034.000

Range of Values:

--
Value Increase
--
Percent Increase
--
Adjusted for Inflation
Collateral Analytics

Collateral Analytics Collateral Analytics AVMs (Automated Valuation Model) employ a number of statistical approaches combined with neighborhood-specific comparable selection guarantees the most up-to-date and precise valuations.

Not Available

Collateral Analytics does not have data for the current month. Please view the chart for historical values.

ICE

ICE Mortgage Technology ICE Mortgage Technology’s AVM (Automated Valuation Model) is a state-of-the-art online residential property valuation tool that provides a quick and accurate estimate of the value of almost any home in the U.S.

Not Available

ICE Mortgage Technology does not have data for the current month. Please view the chart for historical values.

First American

First American First American Data & Analytics’ next-generation AVM combines unrivaled data assets with a blended ensemble of valuation models to produce highly accurate, reliable valuations you can trust.

Not Available

First American does not have data for the current month. Please view the chart for historical values.

Quantarium

Quantarium Quantarium’s valuation service, repeatedly proven the industry’s most accurate and comprehensive, is supercharged with a self-learning and auto-tuning AI engine that continually becomes smarter and more accurate as it processes daily inputs from the industry’s leading RE data lake.

Not Available

Quantarium does not have data for the current month. Please view the chart for historical values.

Average Value
Not Available
List Price
Sold Price
Create a Home Valuation Report for This Property
The Home Valuation Report is an in-depth analysis detailing your home's value as well as a comparison with similar homes in the area

Property History

We collect this data history from publicly available records. To have your information removed, we recommend requesting removal directly through your county’s website.

Date Event Price List to Sale Price per Sq Ft
06/10/2025 06/10/25 Sold $575,000 -15.4% $250 / Sq Ft
05/21/2025 05/21/25 Pending -- -- --
05/13/2025 05/13/25 For Sale $680,000 -- $296 / Sq Ft
Source: Lee County Association of REALTORS®

Tax History

We collect this data history from publicly available records. To have your information removed, we recommend requesting removal directly through your county’s website.

Year Tax Paid Tax Assessment Tax Assessment Total Assessment is a certain percentage of the fair market value that is determined by local assessors to be the total taxable value of land and additions on the property. Land Improvement
2025 $1,434 $30,760 $0 $0
2024 $1,434 $30,752 $13,600 $17,152
2023 $1,434 $30,752 $13,600 $17,152
2022 $1,373 $29,478 $13,600 $15,878
2021 $1,362 $29,247 $9,360 $19,887
2020 $1,362 $29,247 $9,360 $19,887
2019 $1,362 $29,247 $9,360 $19,887
2018 $1,259 $27,080 $0 $0
2015 $1,198 $25,780 $0 $0
2014 $1,198 $25,780 $0 $0
Source: Public Records

Agents Affiliated with this Home

  • Section Image
  • Section Image
  • Section Image
See All Agents

Map

Source: Lee County Association of REALTORS®

MLS Number: 174895

APN: 09-09-30-4-001-034.000

Your Personal Tour Guide

Ask me questions while you tour the home.