

Highlights
- High Ceilings
- Walk-In Closets
- Controlled Access
- Elevator
About Cannonball Apartments
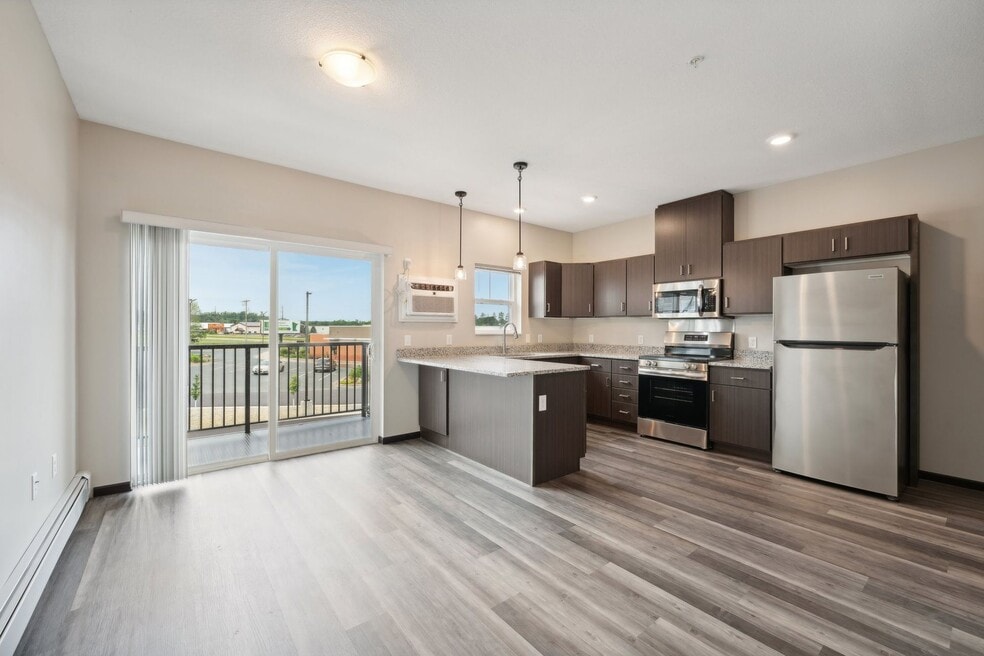
Cannonball Apartments is easily accessible to downtown Cannon Falls and is right off of Highway 52. We offer studio, 1 bedroom, and 2 bedroom apartments! Enjoy beautiful living at Cannonball Apartments right where you want to be, 3 miles from Main Street and half mile from Hwy 52! Cannonball Apartments is just down the street from Mayo Clinic in Cannon Falls, about 40 miles from Mayo Clinic and St. Mary’s in Rochester, and about 35 miles to the MSP airport. Located in the heart of Cannon Falls, your new home is within walking distance to local restaurants, dining, entertainment, parks and shopping. These apartments have ample amounts of natural light, plenty of storage space, large walk in closets and in each unit a dishwasher and full size washer and dryer. They also feature stainless steel appliances and granite countertops paired with the beautiful modern cabinets and wide-plank wood-look floors. The facility offers a fitness room, community room, outdoor community patio & grilling area, lounge, trash chute on each floor, elevator, key fob secured entrance and unit doors, and heated underground parking is available.

Pricing and Floor Plans
The total monthly price shown includes only the required fees. Additional fees may still apply to your rent.
Studio
A3
- Studio
- 1 Bath
- 547 Sq Ft
- $1,000 deposit
| Unit | Base Price | Sq Ft | Availability | Unit Details |
|---|---|---|---|---|
| APT. 222 | $1,145 | 547 | Oct 16 |
G1
- Studio
- 1 Bath
- 643 Sq Ft
- $1,000 deposit
| Unit | Base Price | Sq Ft | Availability | Unit Details |
|---|---|---|---|---|
| APT. 310 | $1,195 | 643 | Now |
1 Bedroom
B2
- 1 Bed
- 1 Bath
- 795 Sq Ft
- $1,000 deposit
| Unit | Base Price | Sq Ft | Availability | Unit Details |
|---|---|---|---|---|
| APT. 201 | $1,390 | 795 | Nov 4 |
Fees and Policies
The fees below are based on community-supplied data and may exclude additional fees and utilities.Property Fee Disclaimer: Based on community-supplied data and independent market research. Subject to change without notice. May exclude fees for mandatory or optional services and usage-based utilities.
Community Details
Property Information
- Built in 2024
- 84 units/4 stories
Community Amenities
Property Services
- 24 Hour Access
- Controlled Access
- Renters Insurance Program
- Trash Pickup - Curbside
- Online Services
- Key Fob Entry
Shared Community
- Elevator
- Lounge
Additional Amenities
- All ADA/Handicap Accessible Appliances
- All Stainless Steel Appliances
- Full Size Front Loader Washer and Dryer
- Full Size Washer and Dryer
- Full Size Washer and Dryer in Unit
- Walk in shower
Apartment Features
Indoor Features
- Air Conditioning
- Cable Ready
- Washer/Dryer
- Heating
- Ceiling Fans
- High Speed Internet Access
Kitchen Features & Appliances
- Dishwasher
- Microwave
- Granite Countertops
- Refrigerator
- Oven
- Stainless Steel Appliances
- Range
Model Details
- Walk-In Closets
- Vinyl Flooring
- Window Coverings
- High Ceilings
Matterport 3D Tours
Map
- 6093 County 24 Blvd
- XXX 63rd Ave
- XXX 63rd Ave
- xxx County Road 24 & 63rd Ave
- xxxx County 14 Blvd
- 0 Tbd County 14 Blvd Unit LotWP002 23378661
- 0 Tbd County 14 Blvd Unit LotWP001
- xxx County 14 Blvd
- 0 County 14 Blvd Unit LotWP001 13028903
- xxx County 14 Blvd
- 0 County 14 Blvd Unit LotWP002 19472351
- 0 County 14 Blvd Unit LotWP002
- 233 Pine St
- TBD 3rd St
- 616 3rd St SW
- 0 Tbd County 24 Blvd Unit LotWP002 21866829
- 0 Tbd County 24 Blvd Unit LotWP001
- 5783 Wildwood Rd
- 6839 Timberview Ct
- 5090 323rd Street Way
- 6818 Timberview Ct
- 116 5th St E
- 509 Nelson Ct
- 501 1st St W
- 801 Kraewood Dr
- 500 Woodley St W
- 703 St Olaf Ave W
- 1655 Pheasantwood Trail
- 1900-1960 Roosevelt Dr
- 1910 Roosevelt Dr Unit 1910-3-33
- 1910 Roosevelt Dr Unit 1910-2-27
- 1920 Roosevelt Dr Unit 1920-3-50
- 2005 Jefferson Rd
- 1370 Heritage Dr
- 1400 Heritage Dr
- 551 French Ln
- 2411-2431 Jefferson Rd
- 22420 Calico Ct
- 1337 Centennial Dr
- 1134 Pine St
Ask me questions while you tour the home.