
Andrew Riguzzi
Compass
(866) 970-6311
190 Total Sales
2 in Navy Yard
$395K - $845K Price Range


Estimated Value: $1,165,637
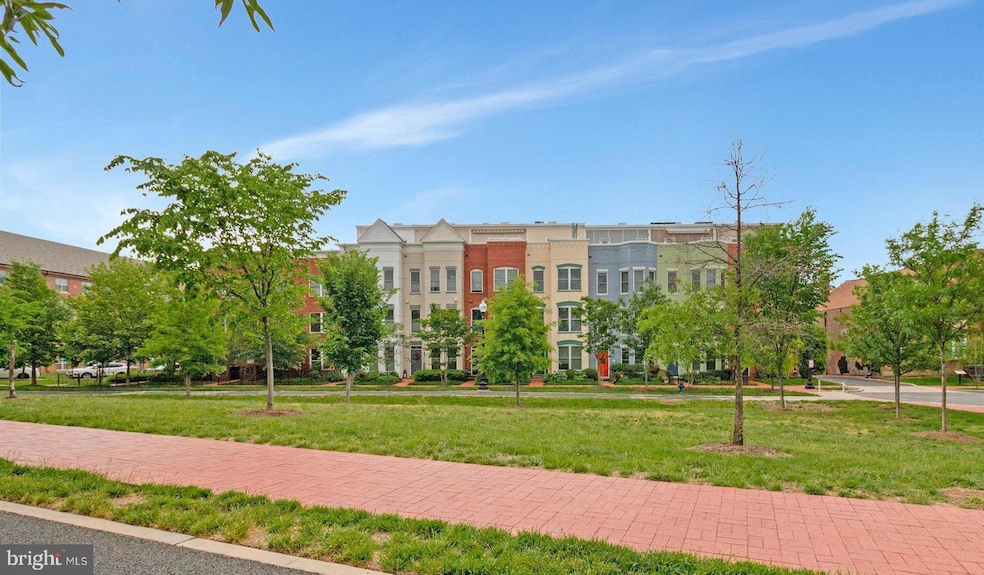
Capitol Quarter 4BR w/2 Capitol views, plus perfect positioning for privacy and light!! Popular Addison model features 4BR/3.5BA (3BRs are ensuite w/private baths), a large bright entertainment room, a roof deck w/a Capitol view, amazing storage, practically sound-proof windows throughout, dual zone HVAC, and garage parking, all in rare PRIMO location looking north onto DEEP and WIDE tree-filled park and bike paths. Flexible floorplan accommodates a variety of uses, as the entry level BR w/huge closet and large windows is an equally ideal WFH office, mini-gym, art or yoga room, and the hall coat closet is convenient from front door or garage. One level up a spacious and bright open plan living/dining/kitchen area w/wood floor is great for entertaining on large or small scale, w/a neat nook for a credenza or bar cart across from your dining table, plenty of space for large couches in the living area, and the convenience of a discreetly-located powder room. At rear, the wall of windows opens onto a south-facing balcony to enjoy morning coffee or chat w/neighbors and the secret screen door is a nice bonus. Oversize windows at the front provide great light and a view of the park from the kitchen. Cooks who entertain will love this large and well-designed space, w/breakfast bar, gas cooking, microwave, new dishwasher (2024), tall cabinets, copious granite countertops, plus a bonus butcher block credenza (wine fridge as is), and a separate pantry closet. Two bright ensuite bedrooms and bathrooms, plus a hall linen closet and washer/dryer closet are on the 3rd floor. The larger primary bedroom at front easily accommodates a king size bed, has large bay (the perfect peloton perch w/a Capitol view), double closets, plus large bathroom w/double sink vanity, glass stall shower, and another linen closet. An oasis awaits on the north-facing 4th floor where the 3rd ensuite bedroom and bath (great for guests, exercise room, or another office), plus a large bright entertainment room w/sliding glass doors opens onto a spacious roof deck w/Capitol view, providing 3 season enjoyment w/table and chairs, large umbrella and a gas line for gas grill (all convey). All this, plus a new security system (2025) AND garage parking w/extra storage and a freezer make this a "Bases Loaded Home Run" a short stroll to Nats Park and Audi Field, w/expansive green space and 2 bike paths outside your front door, mere blocks to WholeFoods, dining, shopping, the Navy Yard, waterfront, multiple Metros, Capitol Hill, Eastern Market, and 395/695. Carpe Diem!
Last Agent to Sell the Property
(202) 545-6900 jeanneharrisondc@gmail.com Compass Listed on: 05/08/2025
We collect this data history from publicly available records. To have your information removed, we recommend requesting removal directly through your county’s website.
Andrew Riguzzi
Compass
(866) 970-6311
190 Total Sales
2 in Navy Yard
$395K - $845K Price Range
Laurie Mensing
Long & Foster Real Estate, Inc.
(844) 760-1166
263 Total Sales
1 in Navy Yard
$375,000 Price
Jay Barry
Compass
(855) 585-6524
84 Total Sales
1 in Navy Yard
$650,000 Price
Mark McNeill
Long & Foster Real Estate, Inc.
(301) 701-3056
60 Total Sales
2 in Navy Yard
$330K - $450K Price Range
Katri Hunter
Compass
(650) 844-0688
253 Total Sales
2 in Navy Yard
$485K - $1.3M Price Range
Jason Secrest
Coldwell Banker Realty - Washington
(202) 929-1214
61 Total Sales
1 in Navy Yard
$808,000 Price
We collect this data history from publicly available records. To have your information removed, we recommend requesting removal directly through your county’s website.
| Date | Buyer | Sale Price | Title Company |
|---|---|---|---|
| $1,140,000 | Pruitt Title | ||
| Callahan Mary Ellen | $1,130,000 | Westcor Land Title | |
| Riley Meghan E | -- | First Title & Escrow | |
| Washington Matthew E | $727,560 | -- |
We collect this data history from publicly available records. To have your information removed, we recommend requesting removal directly through your county’s website.
| Date | Status | Borrower | Loan Amount |
|---|---|---|---|
| Open | $912,000 | ||
| Previous Owner | Callahan Mary Ellen | $825,000 | |
| Previous Owner | Riley Meghan E | $590,000 | |
| Previous Owner | Washington Matthew E | $703,194 |
We collect this data history from publicly available records. To have your information removed, we recommend requesting removal directly through your county’s website.
| Date | Event | Price | List to Sale | Price per Sq Ft | Prior Sale |
|---|---|---|---|---|---|
| 06/25/2025 06/25/25 | Sold | $1,140,000 | -3.0% | $601 / Sq Ft | |
| 05/22/2025 05/22/25 | Pending | -- | -- | -- | |
| 05/08/2025 05/08/25 | For Sale | $1,175,000 | +4.0% | $619 / Sq Ft | |
| 12/03/2021 12/03/21 | Sold | $1,130,000 | -1.7% | $492 / Sq Ft | View Prior Sale |
| 10/31/2021 10/31/21 | Pending | -- | -- | -- | |
| 10/20/2021 10/20/21 | For Sale | $1,150,000 | -- | $500 / Sq Ft |
We collect this data history from publicly available records. To have your information removed, we recommend requesting removal directly through your county’s website.
| Year | Tax Paid | Tax Assessment Tax Assessment Total Assessment is a certain percentage of the fair market value that is determined by local assessors to be the total taxable value of land and additions on the property. | Land | Improvement |
|---|---|---|---|---|
| 2025 | $9,396 | $1,195,250 | $409,540 | $785,710 |
| 2024 | $9,233 | $1,173,320 | $407,510 | $765,810 |
| 2023 | $9,203 | $1,166,710 | $404,970 | $761,740 |
| 2022 | $8,754 | $1,108,620 | $387,650 | $720,970 |
| 2021 | $8,800 | $1,111,680 | $383,810 | $727,870 |
| 2020 | $8,494 | $1,074,960 | $378,540 | $696,420 |
| 2019 | $8,164 | $1,035,290 | $365,090 | $670,200 |
| 2018 | $7,911 | $1,004,030 | $0 | $0 |
| 2017 | $7,247 | $925,080 | $0 | $0 |
| 2016 | $6,909 | $902,150 | $0 | $0 |
| 2015 | $6,890 | $810,630 | $0 | $0 |
| 2014 | $6,305 | $741,760 | $0 | $0 |
Seller's Agent in 2025
Jeanne Harrison
Compass
(202) 841-7717
1 in this area
62 Total Sales
Seller Co-Listing Agent in 2025
Megan Shapiro
Compass
(202) 329-4068
1 in this area
55 Total Sales
Buyer's Agent in 2025
Pat Santiago
Keller Williams Realty
(571) 217-2177
1 in this area
51 Total Sales
Buyer Co-Listing Agent in 2025
Antonio Nguyen
Serhant
(703) 975-7335
1 in this area
99 Total Sales
Seller's Agent in 2021
Anna-Louisa Yon
Compass
(301) 461-3701
19 in this area
113 Total Sales
Buyer's Agent in 2021
Kevin Shirley
Compass
(202) 320-6634
1 in this area
1 Total Sale
Source: Bright MLS
MLS Number: DCDC2193790
APN: 0824-0876
Disclaimer: Certain information contained herein is derived from information provided by parties other than Homes.com. All information provided is deemed reliable, but is not guaranteed to be accurate and should be independently verified.
The data relating to real estate for sale on this website appears in part through the BRIGHT Internet Data Exchange program, a voluntary cooperative exchange of property listing data between licensed real estate brokerage firms, and is provided by BRIGHT through a licensing agreement.
Listing information is from various brokers who participate in the Bright MLS IDX program and not all listings may be visible on the site.
The property information being provided on or through the website is for the personal, non-commercial use of consumers and such information may not be used for any purpose other than to identify prospective properties consumers may be interested in purchasing.
Some properties which appear for sale on the website may no longer be available because they are for instance, under contract, sold or are no longer being offered for sale.
Property information displayed is deemed reliable but is not guaranteed.
Copyright 2026 Bright MLS, Inc.
Ask me questions while you tour the home.