
Stefanie Leal
Coldwell Banker Realty
(657) 261-8363
64 Total Sales
1 in Brea
$1,118,000 Price
Estimated Value: $1,014,302
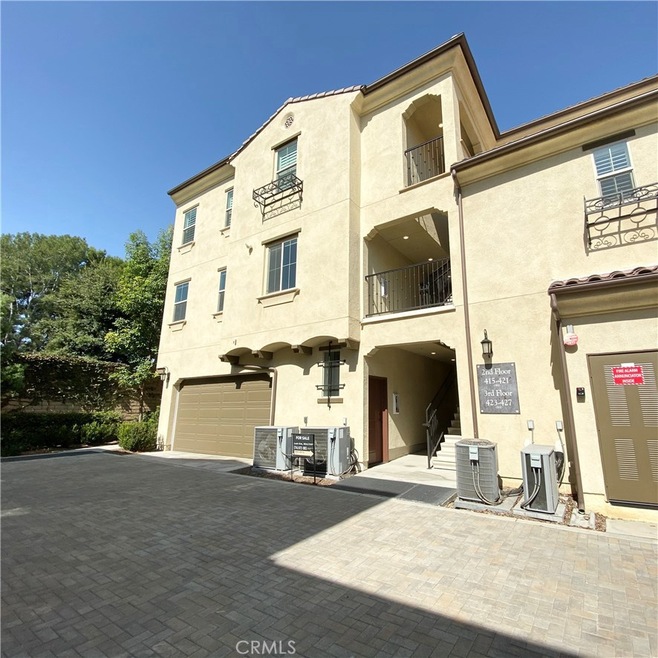
This beautiful 2 bedroom, 2.5 bath home is located in the Whole Foods plaza. Includes plenty of shopping, dining, hiking trails, and workout class facilities. Very calm, charming community with a resort style pool & kiddie pool area, clubhouse, dog-friendly areas, etc. The home features a live/work loft that can be used as a guest suite, bedroom, or a place of business. The upper level includes a kitchen with a granite island & countertops, white thermofoil shaker cabinets, Whirlpool stainless steel range with microwave, hood, and dishwasher, and 9 foot ceilings. Also features a living room balcony and 2-car garage. Both the Master Bedroom, Bedroom #2, and bathroom are located in the upper level, and washer/dryer is included.
Last Agent to Sell the Property
Leah Kim
Century 21 Affiliated License #02060903 Listed on: 01/07/2020
We collect this data history from publicly available records. To have your information removed, we recommend requesting removal directly through your county’s website.
Stefanie Leal
Coldwell Banker Realty
(657) 261-8363
64 Total Sales
1 in Brea
$1,118,000 Price
Michael Mucino
CAMDEN MCKAY REALTY
(909) 341-1278
128 Total Sales
1 in Brea
$1,060,000 Price
Wen Chan
Turtle Bay Real Estate Corp.
(657) 315-6982
23 Total Sales
1 in Brea
$1,660,000 Price
Shelby Wu
Coldwell Banker Realty
(858) 285-4406
45 Total Sales
1 in Brea
$750,000 Price
George Cordova
EXP REALTY OF CALIFORNIA INC
(626) 602-2962
51 Total Sales
1 in Brea
$1,125,000 Price
David Feldberg
Coastal Real Estate Group
(949) 989-5690
54 Total Sales
1 in Brea
$945,000 Price
We collect this data history from publicly available records. To have your information removed, we recommend requesting removal directly through your county’s website.
| Date | Buyer | Sale Price | Title Company |
|---|---|---|---|
| $655,000 | Lawyers Title | ||
| Kim Allan I | $611,000 | Fntg |
We collect this data history from publicly available records. To have your information removed, we recommend requesting removal directly through your county’s website.
| Date | Status | Borrower | Loan Amount |
|---|---|---|---|
| Open | $505,000 | ||
| Closed | Tangchitnob Edward Pakorn | $510,000 | |
| Previous Owner | Kim Allan I | $488,736 |
We collect this data history from publicly available records. To have your information removed, we recommend requesting removal directly through your county’s website.
| Date | Event | Price | List to Sale | Price per Sq Ft | Prior Sale |
|---|---|---|---|---|---|
| 02/10/2020 02/10/20 | Sold | $655,000 | -2.2% | $374 / Sq Ft | |
| 01/07/2020 01/07/20 | For Sale | $670,000 | +9.7% | $383 / Sq Ft | |
| 07/27/2016 07/27/16 | Sold | $610,990 | -1.6% | $343 / Sq Ft | View Prior Sale |
| 01/03/2016 01/03/16 | Pending | -- | -- | -- | |
| 01/03/2016 01/03/16 | Price Changed | $620,990 | -- | $348 / Sq Ft |
We collect this data history from publicly available records. To have your information removed, we recommend requesting removal directly through your county’s website.
| Year | Tax Paid | Tax Assessment Tax Assessment Total Assessment is a certain percentage of the fair market value that is determined by local assessors to be the total taxable value of land and additions on the property. | Land | Improvement |
|---|---|---|---|---|
| 2026 | $8,965 | $730,661 | $370,255 | $360,406 |
| 2025 | $8,535 | $716,335 | $362,995 | $353,340 |
| 2024 | $8,535 | $702,290 | $355,878 | $346,412 |
| 2023 | $8,296 | $688,520 | $348,900 | $339,620 |
| 2022 | $8,209 | $675,020 | $342,059 | $332,961 |
| 2021 | $8,030 | $661,785 | $335,352 | $326,433 |
| 2020 | $7,902 | $648,312 | $342,259 | $306,053 |
| 2019 | $7,752 | $635,600 | $335,548 | $300,052 |
| 2018 | $7,634 | $623,138 | $328,969 | $294,169 |
| 2017 | $7,490 | $610,920 | $322,519 | $288,401 |
LK
Seller's Agent in 2020
Leah Kim
Century 21 Affiliated
Buyer's Agent in 2020
Amy Tsang
Compass
(562) 980-5198
52 Total Sales
JH
Seller's Agent in 2016
Jeffrey Hack
VAN DAELE HOMES
Source: California Regional Multiple Listing Service (CRMLS)
MLS Number: PW20007509
APN: 939-965-20
Disclaimer: Certain information contained herein is derived from information provided by parties other than Homes.com. All information provided is deemed reliable, but is not guaranteed to be accurate and should be independently verified.
The multiple listing data appearing on this website, or contained in reports produced therefrom, is owned and copyrighted by California Regional Multiple Listing Service, Inc. ("CRMLS") and is protected by all applicable copyright laws. Information provided is for viewer's personal, non-commercial use and may not be used for any purpose other than to identify prospective properties the viewer may be interested in purchasing. All listing data, including but not limited to square footage and lot size is believed to be accurate, but the listing Agent, listing Broker and CRMLS and its affiliates do not warrant or guarantee such accuracy. The viewer should independently verify the listed data prior to making any decisions based on such information by personal inspection and/or contacting a real estate professional.
Based on information from California Regional Multiple Listing Service, Inc. and /or other sources. All data, including all measurements and calculations of area, is obtained from various sources and has not been, and will not be, verified by broker or MLS. All information should be independently reviewed and verified for accuracy. Properties may or may not be listed by the office/agent presenting the information
Ask me questions while you tour the home.