
Amy Hullet
CENTURY 21 Morrison Realty
(701) 401-8569
300 Total Sales
18 in Downtown Bismarck
$52K - $361K Price Range
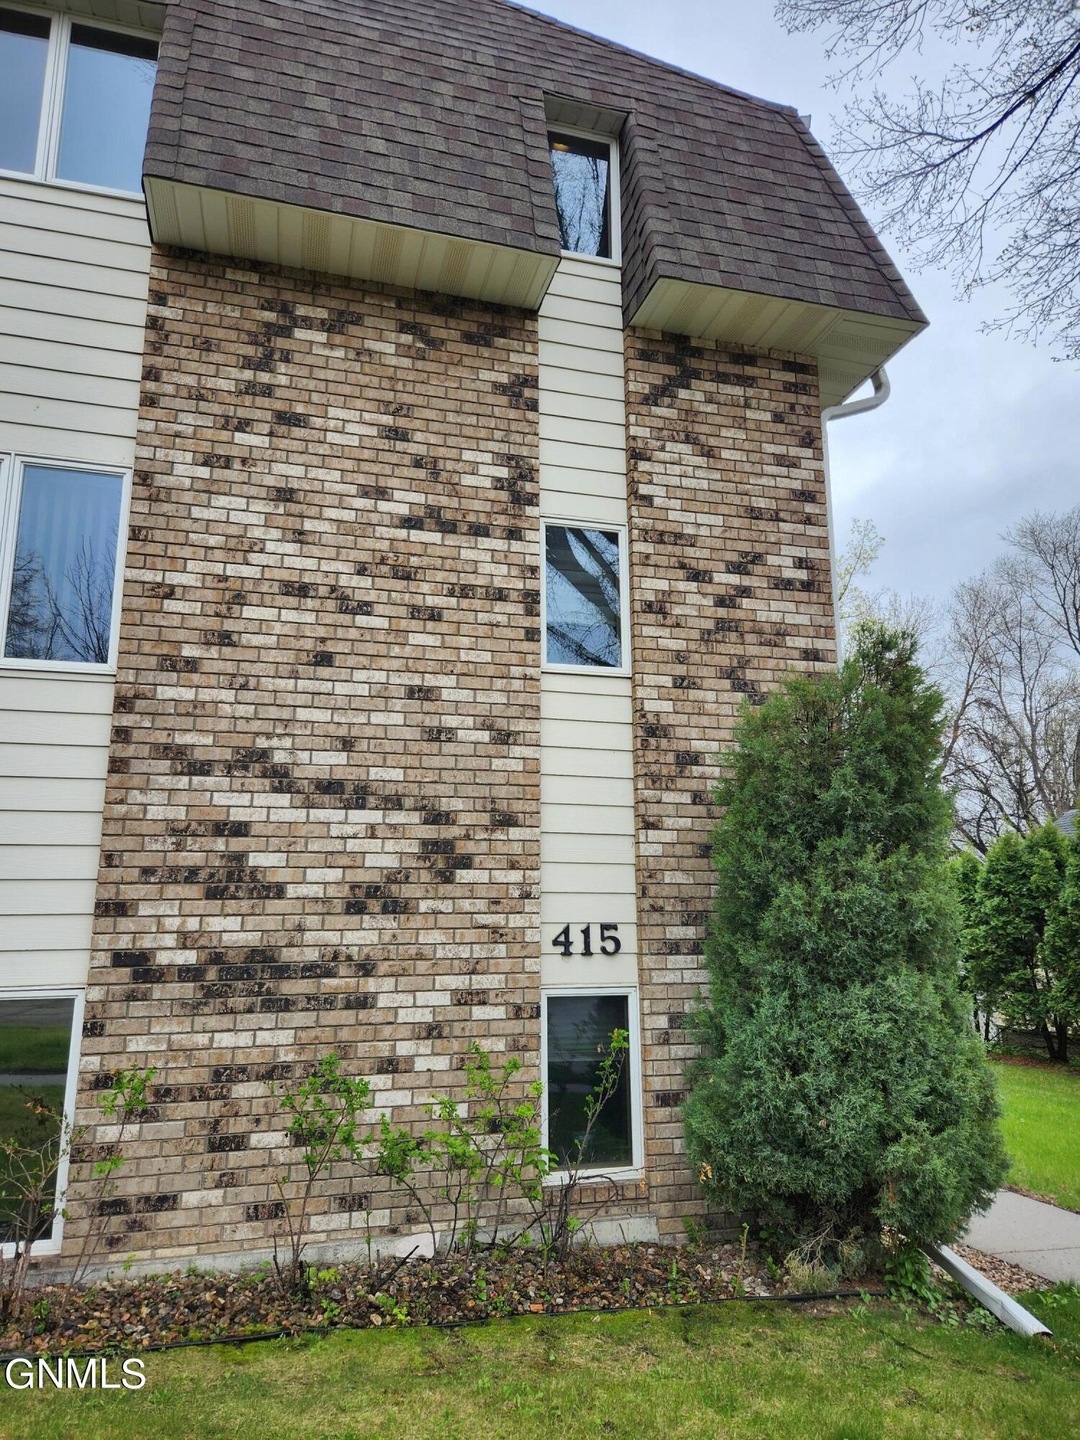


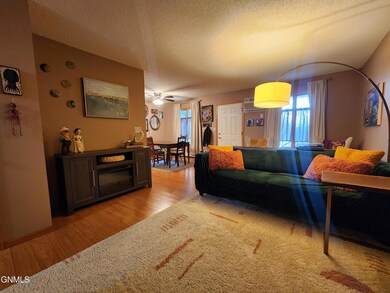

Hang your shingle in the thriving downtown district! This two bedroom, one bath condo is tucked in between historic single family homes and hip, new, multi-family housing on the edge of the Cathedral District and Downtown. Mature trees surround the well-maintained brick and steel condo building that is limited to just eight units. 415 N 1st Street Unit 7 includes a garage, dedicated storage space and a common rec room complete with exercise equipment.
Southern exposure floods the unit with natural light and offers protection from the elements. There's a small balcony out the front door. Your first steps bring you into the living room and dining room area. There's a galley kitchen with plenty of cabinets and a full suite of appliances. A separate in-unit laundry room is ready for a washing machine and dryer. There are two bedrooms, including one with a large, walk-in closet. The full bath is brightly lit with a cabinet sink and tall cabinet.
Schedule a tour today. This affordable and ideally located condo won't last long!
Last Agent to Sell the Property
Better Homes and Gardens Real Estate Alliance Group License #11312 Listed on: 05/07/2024
Amy Hullet
CENTURY 21 Morrison Realty
(701) 401-8569
300 Total Sales
18 in Downtown Bismarck
$52K - $361K Price Range
Terry Stevahn
CENTURY 21 Morrison Realty
(701) 401-9154
278 Total Sales
11 in Downtown Bismarck
$137K - $1.9M Price Range
Dot Frank
Better Homes and Gardens Real Estate Alliance Group
(701) 401-1167
78 Total Sales
4 in Downtown Bismarck
$102K - $168K Price Range
Kaitlin Diede
CENTURY 21 Morrison Realty
(701) 502-4706
67 Total Sales
2 in Downtown Bismarck
$176K - $288K Price Range
Tanya Wisnewski
NEXTHOME LEGENDARY PROPERTIES
(701) 401-6449
45 Total Sales
2 in Downtown Bismarck
$191,000 Price Range
Jessica Silha
TRADEMARK REALTY
(701) 401-4987
87 Total Sales
1 in Downtown Bismarck
$118,450 Price
We collect this data history from publicly available records. To have your information removed, we recommend requesting removal directly through your county’s website.
| Date | Event | Price | List to Sale | Price per Sq Ft | Prior Sale |
|---|---|---|---|---|---|
| 10/25/2024 10/25/24 | Sold | -- | -- | -- | |
| 09/18/2024 09/18/24 | Pending | -- | -- | -- | |
| 08/20/2024 08/20/24 | Price Changed | $120,000 | -3.9% | $124 / Sq Ft | |
| 06/16/2024 06/16/24 | Price Changed | $124,900 | -2.0% | $129 / Sq Ft | |
| 06/05/2024 06/05/24 | Price Changed | $127,500 | -1.8% | $132 / Sq Ft | |
| 05/07/2024 05/07/24 | For Sale | $129,900 | +7.8% | $134 / Sq Ft | |
| 04/08/2022 04/08/22 | Sold | -- | -- | -- | View Prior Sale |
| 02/03/2022 02/03/22 | Pending | -- | -- | -- | |
| 01/18/2022 01/18/22 | For Sale | $120,500 | +2.6% | $124 / Sq Ft | |
| 12/28/2021 12/28/21 | Sold | -- | -- | -- | View Prior Sale |
| 11/19/2021 11/19/21 | Pending | -- | -- | -- | |
| 11/12/2021 11/12/21 | Sold | -- | -- | -- | View Prior Sale |
| 09/21/2021 09/21/21 | Pending | -- | -- | -- | |
| 09/13/2021 09/13/21 | For Sale | $117,500 | -16.0% | $103 / Sq Ft | |
| 05/12/2021 05/12/21 | For Sale | $139,900 | +12.9% | $122 / Sq Ft | |
| 06/09/2020 06/09/20 | Sold | -- | -- | -- | View Prior Sale |
| 03/11/2020 03/11/20 | For Sale | $123,900 | -8.8% | $108 / Sq Ft | |
| 03/09/2020 03/09/20 | Pending | -- | -- | -- | |
| 12/14/2018 12/14/18 | Sold | -- | -- | -- | View Prior Sale |
| 12/14/2018 12/14/18 | Pending | -- | -- | -- | |
| 02/07/2018 02/07/18 | For Sale | $135,900 | +0.7% | $119 / Sq Ft | |
| 06/25/2015 06/25/15 | Sold | -- | -- | -- | View Prior Sale |
| 04/15/2015 04/15/15 | Pending | -- | -- | -- | |
| 04/06/2015 04/06/15 | For Sale | $135,000 | -8.8% | $139 / Sq Ft | |
| 12/05/2014 12/05/14 | Sold | -- | -- | -- | View Prior Sale |
| 11/04/2014 11/04/14 | Pending | -- | -- | -- | |
| 09/18/2014 09/18/14 | For Sale | $148,000 | +9.6% | $129 / Sq Ft | |
| 08/15/2014 08/15/14 | Sold | -- | -- | -- | View Prior Sale |
| 08/05/2014 08/05/14 | Pending | -- | -- | -- | |
| 05/07/2014 05/07/14 | For Sale | $135,000 | 0.0% | $118 / Sq Ft | |
| 07/16/2012 07/16/12 | Sold | -- | -- | -- | View Prior Sale |
| 07/03/2012 07/03/12 | Pending | -- | -- | -- | |
| 05/04/2012 05/04/12 | For Sale | $135,000 | +33.7% | $118 / Sq Ft | |
| 04/27/2012 04/27/12 | Sold | -- | -- | -- | View Prior Sale |
| 03/12/2012 03/12/12 | Pending | -- | -- | -- | |
| 03/02/2012 03/02/12 | For Sale | $101,000 | -- | $104 / Sq Ft |
We collect this data history from publicly available records. To have your information removed, we recommend requesting removal directly through your county’s website.
| Year | Tax Paid | Tax Assessment Tax Assessment Total Assessment is a certain percentage of the fair market value that is determined by local assessors to be the total taxable value of land and additions on the property. | Land | Improvement |
|---|---|---|---|---|
| 2026 | $4,523 | $38,073 | ||
| 2025 | $3,690 | $38,881 | ||
| 2024 | $3,285 | $34,894 | ||
| 2023 | $3,285 | $34,894 | $0 | $0 |
| 2022 | $3,024 | $30,524 | $0 | $0 |
| 2021 | $3,041 | $30,524 | $0 | $0 |
| 2020 | $2,935 | $29,987 | $0 | $0 |
| 2019 | $2,836 | $29,987 | $0 | $0 |
| 2018 | $2,506 | $25,063 | $0 | $0 |
| 2017 | $2,477 | $25,063 | $0 | $0 |
| 2016 | $2,186 | $20,927 | $0 | $0 |
| 2015 | $2,104 | $20,927 | $0 | $0 |
| 2014 | -- | $17,122 | $0 | $0 |
| 2013 | -- | $16,310 | $0 | $0 |
Seller's Agent in 2024
Dot Frank
Better Homes and Gardens Real Estate Alliance Group
(701) 527-5767
4 in this area
78 Total Sales
KF
Buyer's Agent in 2024
Kathy Feist
BIANCO REALTY, INC.
(701) 220-1100
5 in this area
93 Total Sales
KO
Seller's Agent in 2022
KIMBERLY OLSON
BIANCO REALTY, INC.
(701) 400-5792
1 in this area
32 Total Sales
DS
Buyer's Agent in 2022
David Stein
REAL
(701) 426-8593
3 in this area
144 Total Sales
AS
Seller's Agent in 2021
AMBER SANDNESS
BIANCO REALTY, INC.
(701) 400-2262
16 in this area
604 Total Sales
KE
Seller's Agent in 2021
Kathy Emerson
Preferred Partners Real Estate
(701) 720-2908
1 in this area
6 Total Sales
Source: Bismarck Mandan Board of REALTORS®
MLS Number: 4013177
Ask me questions while you tour the home.