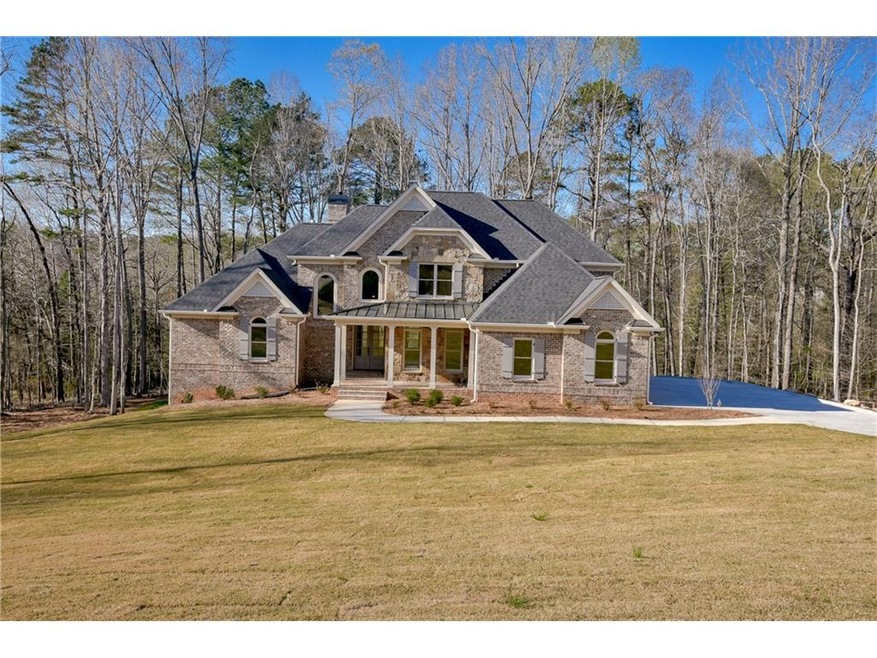
NOT LISTED FOR SALE

415 N Fields Pass Alpharetta, GA 30004

Milton Area

Estimated Value: $1,363,649

4 Beds
3.5 Baths
-- Sq Ft
3.98 Acre Lot

Sale Details

Date Sold: June 8, 2016

Last sale price $675,000

Est. 102% increase in value since last sale

Current estimated payment $7,967 / mo

24 Days on Market

Highlights

  • Built in 2016 | Newly Remodeled
  • 3.98 Acre Lot
  • Dining Room Seats More Than Twelve
  • Separate his and hers bathrooms
  • Craftsman Architecture
  • Deck

About This Home

As of June 2016

NOT A DETAIL MISSED in this 4 bedroom 3.5 bath custom home designed and built by Federspiel Custom Homes in Milton! Less than a mile to Cambridge High School, this stunning escape sits on almost 4 acres of breathtaking land in the quant neighborhood of North Fields. Only 5 miles to Hwy 400, enjoy the "country" with the conveniences of this craftsman-style new construction home. Truly a must see!!

Last Agent to Sell the Property

Jennie Kushner

NOT A VALID MEMBER License #353157 Listed on: 04/30/2016

NOT A VALID MEMBER

Last Buyer's Agent

Brian Lane

NOT A VALID MEMBER License #367995

Create a Home Valuation Report for This Property
The Home Valuation Report is an in-depth analysis detailing your home's value as well as a comparison with similar homes in the area

Home Details

Home Type

  • Single Family

Est. Annual Taxes

  • $900

Year Built

  • Built in 2016 | Newly Remodeled

Lot Details

  • 3.98 Acre Lot
  • Lot Dimensions are 450x450
  • Landscaped
  • Private Lot
  • Level Lot
  • Irrigation Equipment
  • Wooded Lot
  • Garden

HOA Fees

  • $29 Monthly HOA Fees

Parking

  • 3 Car Garage
  • Driveway Level

Home Design

  • Craftsman Architecture
  • Traditional Architecture
  • Ridge Vents on the Roof
  • Composition Roof
  • Stone Siding
  • Four Sided Brick Exterior Elevation

Interior Spaces

  • 3-Story Property
  • Bookcases
  • Tray Ceiling
  • Ceiling height of 10 feet on the main level
  • Ceiling Fan
  • Skylights
  • Fireplace With Gas Starter
  • Insulated Windows
  • Two Story Entrance Foyer
  • Family Room with Fireplace
  • 2 Fireplaces
  • Great Room
  • Living Room
  • Dining Room Seats More Than Twelve
  • Breakfast Room
  • Formal Dining Room
  • Home Office
  • Computer Room
  • Bonus Room
  • Game Room
  • Keeping Room with Fireplace

Kitchen

  • Open to Family Room
  • Eat-In Kitchen
  • Breakfast Bar
  • Walk-In Pantry
  • Double Oven
  • Microwave
  • Kitchen Island
  • Stone Countertops
  • Wood Stained Kitchen Cabinets
  • Wine Rack
  • Disposal

Flooring

  • Wood
  • Carpet

Bedrooms and Bathrooms

  • 4 Bedrooms | 1 Primary Bedroom on Main
  • Dual Closets
  • Walk-In Closet
  • Separate his and hers bathrooms
  • Dual Vanity Sinks in Primary Bathroom
  • Whirlpool Bathtub
  • Separate Shower in Primary Bathroom

Laundry

  • Laundry Room
  • Laundry on main level

Unfinished Basement

  • Basement Fills Entire Space Under The House
  • Interior and Exterior Basement Entry
  • Stubbed For A Bathroom
  • Natural lighting in basement

Accessible Home Design

  • Accessible Entrance

Eco-Friendly Details

  • Energy-Efficient Windows
  • Energy-Efficient HVAC
  • Energy-Efficient Insulation

Outdoor Features

  • Deck
  • Patio
  • Front Porch

Schools

  • Summit Hill Elementary School
  • Hopewell Middle School
  • Cambridge High School

Utilities

  • Forced Air Zoned Heating and Cooling System
  • Heating System Uses Natural Gas
  • Tankless Water Heater
  • Gas Water Heater
  • Septic Tank
  • Cable TV Available

Community Details

  • North Fields Subdivision

Listing and Financial Details

  • Home warranty included in the sale of the property
  • Assessor Parcel Number 22 489006190978

Home Details

Home Type

Single Family

Est. Annual Taxes

$900

Year Built

Built in 2016 | Newly Remodeled

Lot Details

3.98 Acres

HOA Fees

$29 per month

Parking

3

Listing Details

  • Standard Status: Closed
  • Property Type: Residential
  • MLS Status: Closed
  • Property Sub Type: Single Family Residence
  • Architectural Style: Craftsman, Traditional
  • Property Condition: New Construction
  • Year Built: 2016
  • Accessibility Features: Accessible Entrance
  • Levels Stories: Three Or More
  • Special Features: NewHome

Property Details

  • Property: Residential Detached

Interior Features

  • Flooring: Carpet, Hardwood
  • Fireplace Features: Family Room, Gas Starter, Keeping Room
  • Number Of Fireplaces: 2
  • Other Equipment: Irrigation Equipment
  • Appliances: Disposal, Double Oven, Gas Water Heater, Microwave, Tankless Water Heater
  • Interior Amenities: Bookcases, Double Vanity, Entrance Foyer, Entrance Foyer 2 Story, High Ceilings 9 ft Upper, High Ceilings 10 ft Main, His and Hers Closets, Tray Ceiling(s), Walk-In Closet(s)
  • Basement: Bath/Stubbed, Daylight, Exterior Entry, Full, Interior Entry, Unfinished
  • Kitchen Features: Breakfast Bar, Breakfast Room, Cabinets Stain, Eat-in Kitchen, Keeping Room, Kitchen Island, Pantry Walk-In, Stone Counters, View to Family Room, Wine Rack
  • Common Walls: No Common Walls
  • Additional Rooms: Bonus Room, Computer Room, Den, Family Room, Game Room, Great Room - 1 Story, Living Room, Office
  • Dining Room Features: Seats 12+, Separate Dining Room
  • Window Features: Insulated Windows, Skylight(s)

Beds/Baths

  • Total Bedrooms: 4
  • Bedroom Features: Master on Main
  • Main Bedrooms: 1
  • Total Full Baths: 3
  • Total Half Baths: 1
  • Main Full Bathrooms: 1
  • Main Half Bathrooms: 1
  • Master Bathroom Features: Double Vanity, Separate His/Hers, Separate Tub/Shower, Whirlpool Tub

Exterior Features

  • Construction Materials: Brick 4 Sides, Stone
  • Roof Type: Composition, Ridge Vents
  • Patio And Porch Features: Deck, Front Porch, Patio
  • Exterior Features: Garden

Garage/Parking

  • Number of Garage Spaces: 3
  • Parking Features: Garage, Level Driveway

Utilities

  • Sewer: Septic Tank
  • Water Source: Public
  • Cooling: Ceiling Fan(s), Central Air, Zoned
  • Heating: Natural Gas, Zoned
  • Laundry Features: Laundry Room, Main Level
  • Utilities: Cable Available

Condo/Co-op/Association

  • Community Features: Homeowners Assoc, Sidewalks, Street Lights
  • Association Fee: 350
  • Association Fee Frequency: Annually
  • Master Association Fee Frequency: Annually
  • Association: Yes
  • Home Warranty: Yes
  • Subdivision Complex: North Fields

Lot Info

  • Acres: 3.9800
  • Lot Features: Landscaped, Level, Private, Wooded
  • Lot Dimensions: 450x450
  • Parcel Number: 22 489006190978
  • Property Attached Yn: No

Green Features

  • Efficiency: HVAC, Insulation, Windows

Tax Info

  • Taxes: 900.00
  • Tax Year: 2016

MLS Schools

  • Elementary School: Summit Hill
  • High School: Cambridge
  • Middle School: Hopewell

Ownership History

We collect this data history from publicly available records. To have your information removed, we recommend requesting removal directly through your county’s website.

Date Name Owned For Owner Type

Purchase Details

Closed on
Dec 15, 2017
Sold by
Bought by
Current Estimated Value
$1,363,649

Home Financials for this Owner

Home Financials are based on the most recent Mortgage that was taken out on this home.
Original Mortgage
$350,000
Outstanding Balance
$288,447
Interest Rate
3.95%
Mortgage Type
New Conventional
Estimated Equity
$1,075,202

Purchase Details

Listed on
Apr 30, 2016
Closed on
Jun 8, 2016
Sold by
Bought by
Seller's Agent
Jennie Kushner
NOT A VALID MEMBER
Buyer's Agent
Brian Lane
NOT A VALID MEMBER
List Price
$699,999
Sold Price
$675,000
Premium/Discount to List
-$24,999
-3.57%

Home Financials for this Owner

Home Financials are based on the most recent Mortgage that was taken out on this home.
Avg. Annual Appreciation
7.17%

Purchase Details

Listed on
Apr 30, 2016
Closed on
May 16, 2016
Sold by
Bought by
Seller's Agent
Jennie Kushner
NOT A VALID MEMBER
Buyer's Agent
Brian Lane
NOT A VALID MEMBER
List Price
$699,999
Sold Price
$675,000
Premium/Discount to List
-$24,999
-3.57%

Purchase Details

Closed on
May 28, 2015
Sold by
Bought by

Home Financials for this Owner

Home Financials are based on the most recent Mortgage that was taken out on this home.
Original Mortgage
$115,000
Interest Rate
3.79%
Mortgage Type
New Conventional

Purchase Details

Closed on
Sep 26, 2000
Sold by
Bought by
Source: Public Records

Home Values in the Area

Source: Public Records

Average Home Value in this Area


Source: Public Records

Agents Specializing in Alpharetta, GA

See All Agents

Purchase History

We collect this data history from publicly available records. To have your information removed, we recommend requesting removal directly through your county’s website.

Date Buyer Sale Price Title Company
-- --
$675,000 --
-- --
$140,000 --
-- --
Source: Public Records

Mortgage History

We collect this data history from publicly available records. To have your information removed, we recommend requesting removal directly through your county’s website.

Date Status Borrower Loan Amount
Open $350,000
Previous Owner $115,000
Previous Owner $425,000
Source: Public Records

Property History

We collect this data history from publicly available records. To have your information removed, we recommend requesting removal directly through your county’s website.

Date Event Price List to Sale Price per Sq Ft
06/08/2016 06/08/16 Sold $675,000 -3.6% --
05/24/2016 05/24/16 Pending -- -- --
04/30/2016 04/30/16 For Sale $699,999 -- --
Source: First Multiple Listing Service (FMLS)

Tax History

We collect this data history from publicly available records. To have your information removed, we recommend requesting removal directly through your county’s website.

Year Tax Paid Tax Assessment Tax Assessment Total Assessment is a certain percentage of the fair market value that is determined by local assessors to be the total taxable value of land and additions on the property. Land Improvement
2025 $8,415 $322,160 $30,880 $291,280
2023 $9,093 $322,160 $30,880 $291,280
2022 $8,476 $322,160 $30,880 $291,280
2021 $9,114 $281,760 $52,640 $229,120
2020 $7,737 $278,400 $52,000 $226,400
2019 $1,455 $273,480 $51,080 $222,400
2018 $7,539 $267,080 $49,880 $217,200
2017 $7,319 $250,840 $40,040 $210,800
2016 $1,634 $56,000 $9,720 $46,280
2015 $1,363 $40,040 $40,040 $0
2014 $1,227 $40,040 $40,040 $0
Source: Public Records

Agents Affiliated with this Home

  • Section Image
See All Agents

Map

Source: First Multiple Listing Service (FMLS)

MLS Number: 5684233

First Multiple Listing Service (FMLS)

APN: 22-4890-0619-097-8

Your Personal Tour Guide

Ask me questions while you tour the home.