
Seller's Agent in 2025
Lisa Webb
Third Street Realty
(618) 650-8787
125 Total Sales


Estimated Value: $73,000 - $152,000
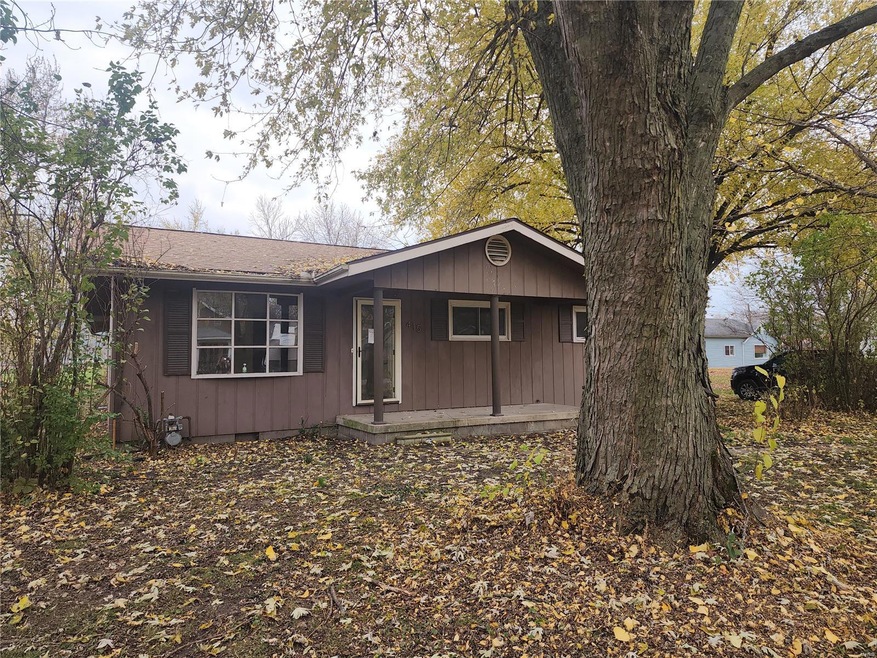
You wont want to wait with this 3 bedroom 2 bath home. Home has a very nice size 2 car attached garage, plus a family room with sliding doors out to a concrete patio area. Plenty of mature trees. Witt is small town rural living in Central Illinois. 53 minutes south from Springfield, Il and a easy commute to Hillsboro or Litchfield, IL. Head on over about 17 miles to cast your pole in Coffeen Lake to see what fish are biting. This home sits on two parcels. The house is one parcel and the other parcel is the lot directly behind the house property. Home is sold as is. Seller will make no repairs, or satisfy any occupancy. Buyer/Buyers agent to verify all MLS information before making offers.
Last Agent to Sell the Property
Third Street Realty License #471.020281 Listed on: 11/18/2024
We collect this data history from publicly available records. To have your information removed, we recommend requesting removal directly through your county’s website.
We collect this data history from publicly available records. To have your information removed, we recommend requesting removal directly through your county’s website.
| Date | Buyer | Sale Price | Title Company |
|---|---|---|---|
| $55,000 | None Available | ||
| New American Funding Llc | -- | None Available | |
| Smoot Audrey L | $77,000 | Community Title |
We collect this data history from publicly available records. To have your information removed, we recommend requesting removal directly through your county’s website.
| Date | Status | Borrower | Loan Amount |
|---|---|---|---|
| Open | $41,500 | ||
| Previous Owner | Smoot Audrey L | $76,808 |
We collect this data history from publicly available records. To have your information removed, we recommend requesting removal directly through your county’s website.
| Date | Event | Price | List to Sale | Price per Sq Ft | Prior Sale |
|---|---|---|---|---|---|
| 01/17/2025 01/17/25 | Pending | -- | -- | -- | |
| 01/16/2025 01/16/25 | Sold | $55,000 | -8.2% | $42 / Sq Ft | |
| 11/18/2024 11/18/24 | For Sale | $59,900 | +8.9% | $46 / Sq Ft | |
| 11/18/2024 11/18/24 | Off Market | $55,000 | -- | -- | |
| 01/28/2022 01/28/22 | Sold | $77,000 | -3.5% | $58 / Sq Ft | View Prior Sale |
| 01/27/2022 01/27/22 | Pending | -- | -- | -- | |
| 12/27/2021 12/27/21 | For Sale | $79,800 | +3.6% | $60 / Sq Ft | |
| 12/22/2021 12/22/21 | Off Market | $77,000 | -- | -- | |
| 10/04/2021 10/04/21 | Price Changed | $79,800 | -5.0% | $60 / Sq Ft | |
| 06/22/2021 06/22/21 | For Sale | $84,000 | -- | $64 / Sq Ft |
We collect this data history from publicly available records. To have your information removed, we recommend requesting removal directly through your county’s website.
| Year | Tax Paid | Tax Assessment Tax Assessment Total Assessment is a certain percentage of the fair market value that is determined by local assessors to be the total taxable value of land and additions on the property. | Land | Improvement |
|---|---|---|---|---|
| 2025 | $2,182 | $34,160 | $1,050 | $33,110 |
| 2024 | $2,114 | $31,940 | $980 | $30,960 |
| 2023 | $2,050 | $30,050 | $920 | $29,130 |
| 2022 | $2,439 | $28,080 | $860 | $27,220 |
| 2021 | $2,831 | $31,800 | $810 | $30,990 |
| 2020 | $1,696 | $29,590 | $760 | $28,830 |
| 2019 | $2,107 | $28,540 | $730 | $27,810 |
| 2018 | $1,534 | $26,970 | $690 | $26,280 |
| 2017 | $1,706 | $26,090 | $670 | $25,420 |
| 2016 | $1,908 | $25,580 | $660 | $24,920 |
| 2015 | $1,789 | $24,890 | $640 | $24,250 |
| 2013 | $1,722 | $24,600 | $630 | $23,970 |
Seller's Agent in 2025
Lisa Webb
Third Street Realty
(618) 650-8787
125 Total Sales
Buyer's Agent in 2025
Michelle Lyons
Century 21 Reid Baugher Realty
(217) 493-5345
42 Total Sales
Seller's Agent in 2022
Dorthy Lowe
Century 21 Reid Baugher Realty
(217) 324-5286
18 Total Sales
LB
Buyer's Agent in 2022
Lori Brown
1st Choice Realty Pros, LLC
Source: MARIS MLS
MLS Number: MIS24071984
APN: 13-06-233-006
Disclaimer: Certain information contained herein is derived from information provided by parties other than Homes.com. All information provided is deemed reliable, but is not guaranteed to be accurate and should be independently verified.
All data is obtained from various sources and may not have been verified by broker or MLS GRID. Supplied Open House Information is subject to change without notice. All information should be independently reviewed and verified for accuracy. Properties may or may not be listed by the office/agent presenting the information. Some IDX listings have been excluded from this website.
Listings courtesy of MARIS MLS as distributed by MLS GRID.
Based on information submitted to the MLS GRID
Ask me questions while you tour the home.