
Pat Burke
Keller Williams Lanier Partners
(470) 354-1740
260 Total Sales
4 in Demorest
$410K - $570K Price Range
Estimated Value: $361,066
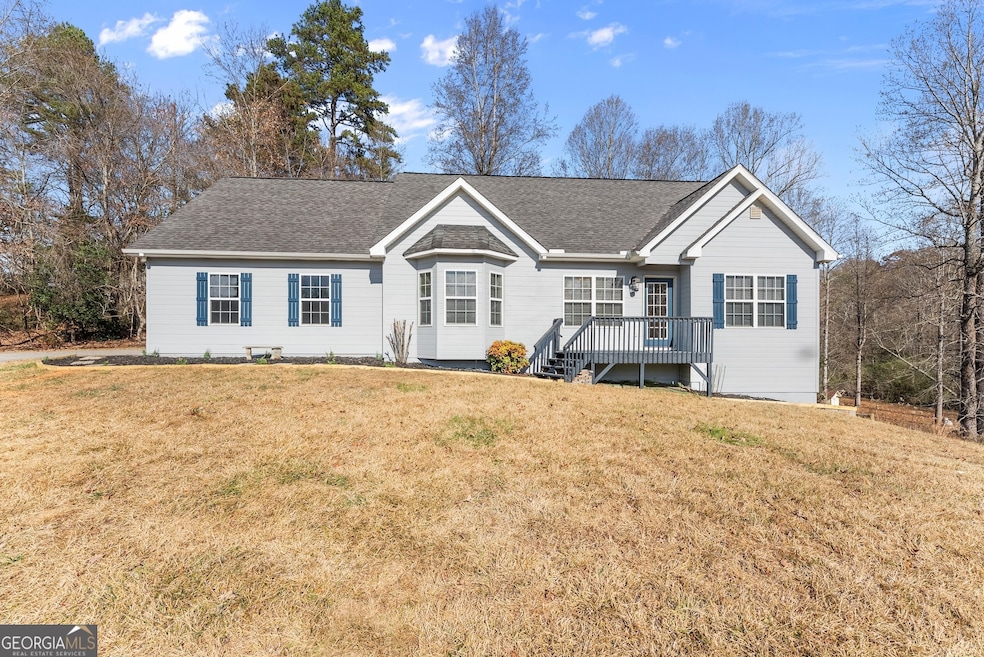
Beautifully maintained ranch in Demorest on a quiet road featuring fresh exterior paint, real hardwood floors, and a spacious unfinished basement with garage door entry and bath stub-perfect for future expansion. Sitting on a full acre of usable land with no HOA or restrictions, this home offers a minimal-step entry, master on main, split-bedroom layout, large laundry room, solid-wood kitchen cabinets, and a stunning stone fireplace in the living room. Enjoy modern conveniences like fiber internet and public water, plus the benefit of great Habersham County schools. Ideally located just minutes from shopping and dining in Cornelia/Clarkesville and close to major routes such as US-441, this property combines comfort, privacy, and excellent accessibility-a fantastic home never before on the market.
We collect this data history from publicly available records. To have your information removed, we recommend requesting removal directly through your county’s website.
Pat Burke
Keller Williams Lanier Partners
(470) 354-1740
260 Total Sales
4 in Demorest
$410K - $570K Price Range
Steve Mitchum
BHHS Georgia Properties
(470) 472-9126
94 Total Sales
5 in Demorest
$88K - $365K Price Range
Sharon Bicknell
EXP Realty, LLC.
(678) 916-9725
83 Total Sales
2 in Demorest
$250,000 Price Range
The Boggs Team
Alco Realty Inc.
(706) 809-5955
139 Total Sales
2 in Demorest
$360K - $386K Price Range
Jason Buffington
Keller Williams Lanier Partners
(470) 577-8894
258 Total Sales
11 in Demorest
$50K - $750K Price Range
Jennifer Kyle
Mountain Sotheby's International
(762) 239-4009
84 Total Sales
4 in Demorest
$16K - $280K Price Range
We collect this data history from publicly available records. To have your information removed, we recommend requesting removal directly through your county’s website.
| Date | Buyer | Sale Price | Title Company |
|---|---|---|---|
| -- | -- |
We collect this data history from publicly available records. To have your information removed, we recommend requesting removal directly through your county’s website.
| Date | Status | Borrower | Loan Amount |
|---|---|---|---|
| Closed | $93,500 | ||
| Closed | $104,400 | ||
| Closed | $82,000 |
We collect this data history from publicly available records. To have your information removed, we recommend requesting removal directly through your county’s website.
| Date | Event | Price | List to Sale | Price per Sq Ft |
|---|---|---|---|---|
| 03/26/2026 03/26/26 | Sold | $350,000 | -6.7% | $249 / Sq Ft |
| 03/09/2026 03/09/26 | Pending | -- | -- | -- |
| 01/17/2026 01/17/26 | For Sale | $375,000 | 0.0% | $267 / Sq Ft |
| 01/10/2026 01/10/26 | Pending | -- | -- | -- |
| 11/21/2025 11/21/25 | For Sale | $375,000 | -- | $267 / Sq Ft |
We collect this data history from publicly available records. To have your information removed, we recommend requesting removal directly through your county’s website.
| Year | Tax Paid | Tax Assessment Tax Assessment Total Assessment is a certain percentage of the fair market value that is determined by local assessors to be the total taxable value of land and additions on the property. | Land | Improvement |
|---|---|---|---|---|
| 2025 | $2,037 | $119,767 | $15,960 | $103,807 |
| 2024 | -- | $108,088 | $9,384 | $98,704 |
| 2023 | $1,351 | $90,852 | $9,384 | $81,468 |
| 2022 | $1,723 | $79,144 | $9,384 | $69,760 |
| 2021 | $1,638 | $71,660 | $9,384 | $62,276 |
| 2020 | $1,575 | $62,812 | $9,384 | $53,428 |
| 2019 | $1,576 | $62,812 | $9,384 | $53,428 |
| 2018 | $1,565 | $62,812 | $9,384 | $53,428 |
| 2017 | $1,499 | $57,800 | $9,384 | $48,416 |
| 2016 | $1,454 | $144,500 | $9,384 | $48,416 |
| 2015 | $1,437 | $144,500 | $9,384 | $48,416 |
| 2014 | $1,425 | $140,660 | $9,384 | $46,880 |
| 2013 | -- | $56,264 | $9,384 | $46,880 |
Seller's Agent in 2026
Jacklyn Cloyes
HomeSmart
(678) 687-3218
86 Total Sales
Buyer's Agent in 2026
Carrie Tallent
Chapman Hall Realtors Professionals
(404) 557-3953
80 Total Sales
Source: Georgia MLS
MLS Number: 10647638
APN: 041-096A
Disclaimer: Certain information contained herein is derived from information provided by parties other than Homes.com. All information provided is deemed reliable, but is not guaranteed to be accurate and should be independently verified.
The data relating to real estate for sale on this web site comes in part from the Broker Reciprocity Program of Georgia MLS. Real estate listings held by brokerage firms other than Redfin are marked with the Broker Reciprocity logo and detailed information about them includes the name of the listing brokers. Information deemed reliable but not guaranteed. Copyright 2026 Georgia MLS. All rights reserved.
Ask me questions while you tour the home.