
Team Gale
Responds Quickly
Coldwell Banker Sea Coast Advantage
(910) 765-8761
195 Total Sales
1 in Murraysville
$467,500 Price
Estimated Value: $421,547
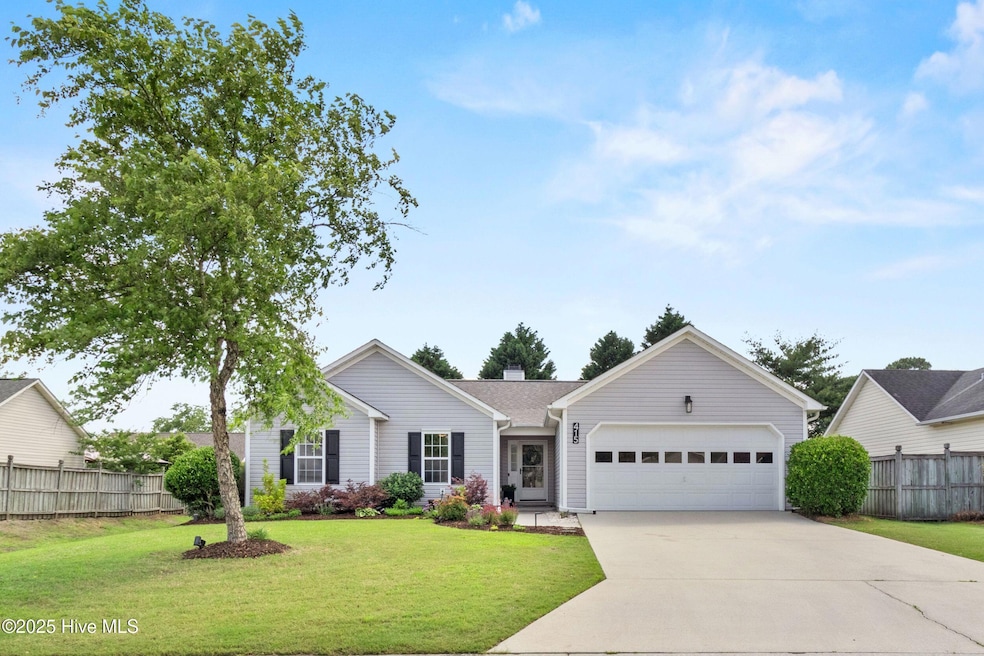
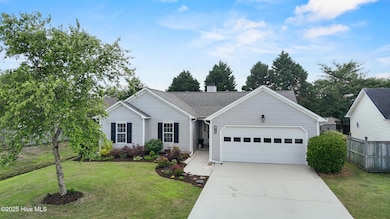
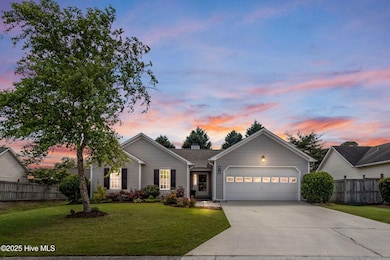
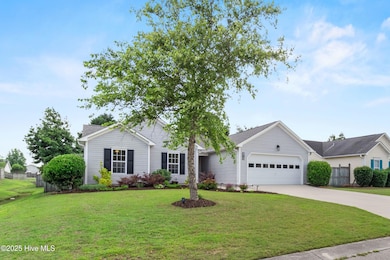
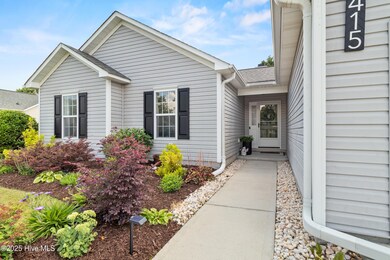
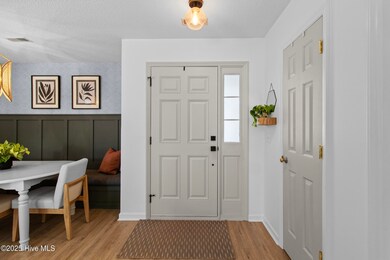
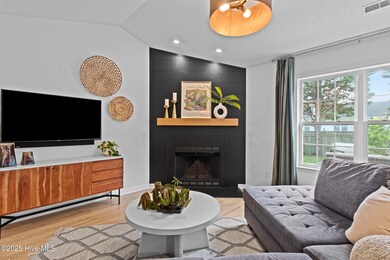
This stunning Wilmington home is a true designer's dream, offering impeccable style and thoughtful updates throughout. Featuring 3 bedrooms, 2 bathrooms, and a spacious 2-car garage, every inch of this property has been elevated with care and creativity. The owners have transformed the home with a beautifully updated kitchen, modern lighting, fresh paint, new flooring, and a reimagined dining area that seamlessly blends form and function. The open-concept layout is both elegant and inviting, with an abundance of natural light and a cohesive, high-end aesthetic that makes the home feel like something out of a magazine. Step outside to enjoy a private, fenced backyard—perfect for entertaining, gardening, or simply relaxing. With the HOA handling front yard maintenance, you'll enjoy a low-maintenance lifestyle in a highly desirable location. Situated just minutes from the upscale shops and restaurants of Mayfaire Town Center and the scenic shores of Wrightsville Beach, this home offers the best of both style and convenience. Whether you're looking for a forever home or a refined coastal retreat, this one is a must-see.
Last Agent to Sell the Property
Berkshire Hathaway HomeServices Carolina Premier Properties Listed on: 05/22/2025
We collect this data history from publicly available records. To have your information removed, we recommend requesting removal directly through your county’s website.
Team Gale
Coldwell Banker Sea Coast Advantage
(910) 765-8761
195 Total Sales
1 in Murraysville
$467,500 Price
Ed Coulbourn
eXp Realty
(910) 807-4736
81 Total Sales
3 in Murraysville
$335K - $430K Price Range
Donna Waller
Corcoran HM Properties
(877) 851-5145
90 Total Sales
3 in Murraysville
$282K - $359K Price Range
Denise Thomas
Lucas and Associates REALTORS Inc.
(910) 807-4366
117 Total Sales
1 in Murraysville
$325,000 Price
Morgan Beatty Group
RE/MAX Essential
(910) 312-2757
190 Total Sales
4 in Murraysville
$333K - $535K Price Range
Jackie James
Coastal Carolina Real Estate
(910) 507-2181
101 Total Sales
1 in Murraysville
$410,000 Price
We collect this data history from publicly available records. To have your information removed, we recommend requesting removal directly through your county’s website.
| Date | Buyer | Sale Price | Title Company |
|---|---|---|---|
| -- | None Listed On Document | ||
| $425,000 | None Listed On Document | ||
| $211,500 | None Available | ||
| $124,500 | -- | ||
| $1,109,000 | -- | ||
| -- | -- | ||
| -- | -- | ||
| -- | -- |
We collect this data history from publicly available records. To have your information removed, we recommend requesting removal directly through your county’s website.
| Date | Status | Borrower | Loan Amount |
|---|---|---|---|
| Previous Owner | $205,155 | ||
| Previous Owner | $262,500 |
We collect this data history from publicly available records. To have your information removed, we recommend requesting removal directly through your county’s website.
| Date | Event | Price | List to Sale | Price per Sq Ft | Prior Sale |
|---|---|---|---|---|---|
| 07/09/2025 07/09/25 | Sold | $424,900 | 0.0% | $275 / Sq Ft | |
| 05/23/2025 05/23/25 | Pending | -- | -- | -- | |
| 05/22/2025 05/22/25 | For Sale | $424,900 | +100.9% | $275 / Sq Ft | |
| 02/14/2020 02/14/20 | Sold | $211,500 | -5.4% | $142 / Sq Ft | View Prior Sale |
| 01/14/2020 01/14/20 | Pending | -- | -- | -- | |
| 07/22/2019 07/22/19 | For Sale | $223,500 | -- | $150 / Sq Ft |
We collect this data history from publicly available records. To have your information removed, we recommend requesting removal directly through your county’s website.
| Year | Tax Paid | Tax Assessment Tax Assessment Total Assessment is a certain percentage of the fair market value that is determined by local assessors to be the total taxable value of land and additions on the property. | Land | Improvement |
|---|---|---|---|---|
| 2025 | $0 | $370,100 | $107,500 | $262,600 |
| 2024 | $1,321 | $238,800 | $59,100 | $179,700 |
| 2023 | $1,316 | $238,800 | $59,100 | $179,700 |
| 2022 | $1,327 | $238,800 | $59,100 | $179,700 |
| 2021 | $1,319 | $238,800 | $59,100 | $179,700 |
| 2020 | $1,147 | $181,300 | $46,000 | $135,300 |
| 2019 | $1,147 | $181,300 | $46,000 | $135,300 |
| 2018 | $1,147 | $181,300 | $46,000 | $135,300 |
| 2017 | $1,174 | $181,300 | $46,000 | $135,300 |
| 2016 | $1,208 | $174,300 | $46,000 | $128,300 |
| 2015 | $1,122 | $174,300 | $46,000 | $128,300 |
| 2014 | $1,103 | $174,300 | $46,000 | $128,300 |
Seller's Agent in 2025
Tara English
Berkshire Hathaway HomeServices Carolina Premier Properties
(910) 200-6463
299 Total Sales
S
Buyer's Agent in 2025
Spencer Rhem
Keller Williams Innovate-Wilmington
(910) 777-2200
56 Total Sales
P
Seller's Agent in 2020
Paula Ferebee
Intracoastal Realty Corporation
(910) 540-8787
23 Total Sales
L
Buyer's Agent in 2020
Liz Eesley
REAL Broker LLC
L
Buyer's Agent in 2020
Liz Summerlin
Keller Williams Innovate-Wilmington
Source: Hive MLS
MLS Number: 100508543
APN: R03600-001-177-000
Disclaimer: Certain information contained herein is derived from information provided by parties other than Homes.com. All information provided is deemed reliable, but is not guaranteed to be accurate and should be independently verified.
The data relating to real estate on this web site comes in part from the Internet Data Exchange program of Hive MLS LLC. All information is deemed reliable but not guaranteed and should be independently verified. All properties are subject to prior sale, change, or withdrawal. Neither listing broker(s) nor Homesnap, Inc. shall be responsible for any typographical errors, misinformation, or misprints, and shall be held totally harmless from any damages arising from reliance upon these data. ©2026 Hive MLS LLC
Ask me questions while you tour the home.