
Ashley Schaus
KELLER WILLIAMS REALTY (PINEHURST)
(910) 672-6949
339 Total Sales
119 in Raeford
$125K - $470K Price Range


Estimated Value: $280,000 - $320,342
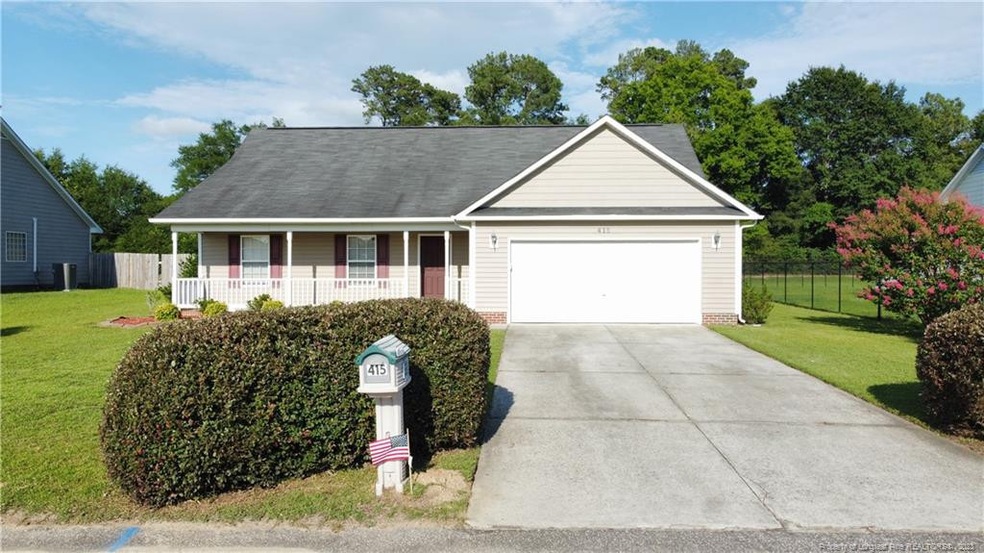
Gorgeous ranch style home in quite neighborhood in Raeford. Home sits on a very large lot. 4 bedrooms with bonus which can be used as 5th bedroom. Downstairs offers a beautiful living room, kitchen, master suite with master bathroom, garden tub, 2 more bedrooms and hallway bathroom. Upstairs is completed with a bonus room, large bedroom & bathroom. Enjoy your summer on the back deck with friends and family. This great find is perfect for the buyer searching for 4 bedrooms with a bonus room! This home is a must see and won't last long!
Last Agent to Sell the Property
TOP BRAGG REALTY AND PROPERTY MANAGEMENT License #. Listed on: 07/13/2022
We collect this data history from publicly available records. To have your information removed, we recommend requesting removal directly through your county’s website.
Ashley Schaus
KELLER WILLIAMS REALTY (PINEHURST)
(910) 672-6949
339 Total Sales
119 in Raeford
$125K - $470K Price Range
Austin Grainger
Brunswick County Holmes Real Estate
(910) 788-3953
69 Total Sales
3 in Raeford
$63K - $189K Price Range
Leasa Haselden
Keller Williams Pinehurst
(833) 914-2208
51 Total Sales
1 in Raeford
$307,500 Price
DB
Davis Burton
Southern Palmetto Land Company LTD CO LLC
(910) 807-4029
17 Total Sales
2 in Raeford
$35K - $39K Price Range
James Hall
CENTURY 21 The Realty Group
(910) 719-3717
72 Total Sales
13 in Raeford
$227K - $446K Price Range
Pamela Wiggs
BROWN PROPERTY GROUP
(910) 773-5916
56 Total Sales
6 in Raeford
$265K - $346K Price Range
We collect this data history from publicly available records. To have your information removed, we recommend requesting removal directly through your county’s website.
| Date | Buyer | Sale Price | Title Company |
|---|---|---|---|
| $267,000 | Lakhiani Law Pllc | ||
| Webb Martin D | -- | None Available | |
| Webb Martin D | -- | None Available | |
| Webb Martin D | $168,000 | None Available | |
| Conahan Joseph A | $141,000 | None Available |
We collect this data history from publicly available records. To have your information removed, we recommend requesting removal directly through your county’s website.
| Date | Status | Borrower | Loan Amount |
|---|---|---|---|
| Open | $256,100 | ||
| Closed | Fairclough Anthony E | $259,000 | |
| Previous Owner | Webb Martin D | $167,933 | |
| Previous Owner | Webb Martin D | $173,544 | |
| Previous Owner | Conahan Joseph A | $145,650 |
We collect this data history from publicly available records. To have your information removed, we recommend requesting removal directly through your county’s website.
| Date | Event | Price | List to Sale | Price per Sq Ft |
|---|---|---|---|---|
| 08/15/2022 08/15/22 | Sold | $267,000 | +3.1% | $124 / Sq Ft |
| 07/14/2022 07/14/22 | Pending | -- | -- | -- |
| 07/13/2022 07/13/22 | For Sale | $259,000 | -- | $120 / Sq Ft |
We collect this data history from publicly available records. To have your information removed, we recommend requesting removal directly through your county’s website.
| Year | Tax Paid | Tax Assessment Tax Assessment Total Assessment is a certain percentage of the fair market value that is determined by local assessors to be the total taxable value of land and additions on the property. | Land | Improvement |
|---|---|---|---|---|
| 2026 | $1,415 | $199,770 | $23,000 | $176,770 |
| 2025 | $1,415 | $199,770 | $23,000 | $176,770 |
| 2024 | $1,415 | $199,770 | $23,000 | $176,770 |
| 2023 | $1,788 | $199,770 | $23,000 | $176,770 |
| 2022 | $1,755 | $199,770 | $23,000 | $176,770 |
| 2021 | $1,661 | $183,830 | $23,000 | $160,830 |
| 2020 | $1,672 | $183,830 | $23,000 | $160,830 |
| 2019 | $1,672 | $183,830 | $23,000 | $160,830 |
| 2018 | $1,672 | $183,830 | $23,000 | $160,830 |
| 2017 | $1,672 | $183,830 | $23,000 | $160,830 |
| 2016 | $1,641 | $183,830 | $23,000 | $160,830 |
| 2015 | $1,641 | $183,830 | $23,000 | $160,830 |
| 2014 | $1,617 | $183,830 | $23,000 | $160,830 |
| 2013 | -- | $161,260 | $19,000 | $142,260 |
TT
Seller's Agent in 2022
TEAM TBR
TOP BRAGG REALTY AND PROPERTY MANAGEMENT
(910) 584-7665
10 Total Sales
Source: Doorify MLS
MLS Number: LP688054
APN: 694450001386
Disclaimer: Certain information contained herein is derived from information provided by parties other than Homes.com. All information provided is deemed reliable, but is not guaranteed to be accurate and should be independently verified.
Some IDX listings have been excluded from this IDX display. Brokers make an effort to deliver accurate information, but buyers should independently verify any information on which they will rely in a transaction. The listing broker shall not be responsible for any typographical errors, misinformation, or misprints, and they shall be held totally harmless from any damages arising from reliance upon this data. This data is provided exclusively for consumers’ personal, non-commercial use. Listings marked with an icon are provided courtesy of the Doorify MLS, Inc. of North Carolina, Internet Data Exchange Database. Closed (sold) listings may have been listed and/or sold by a real estate firm other than the firm(s) featured on this website. Closed data is not available until the sale of the property is recorded in the MLS. Home sale data is not an appraisal, CMA, competitive or comparative market analysis, or home valuation of any property. Copyright 2026 Doorify MLS, Inc. of North Carolina. All rights reserved.
Ask me questions while you tour the home.