
Nicole Echelberger
HomeSmart First Advantage Realty
(856) 553-1076
46 Total Sales
2 in Glendora
$270K - $305K Price Range


Estimated Value: $350,000 - $380,000
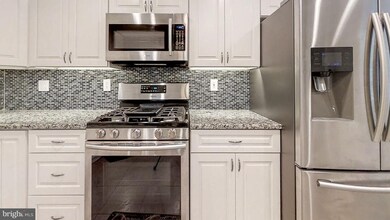
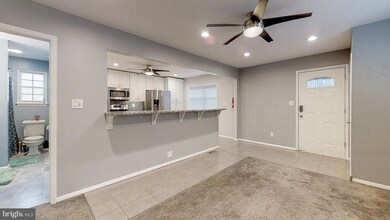
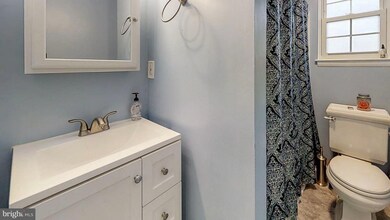
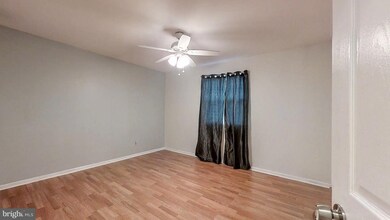
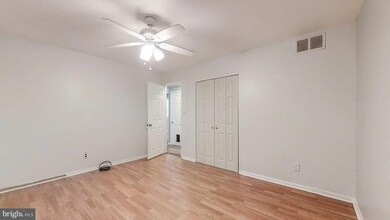
Wait until you walk in and see the immaculate kitchen. This cozy home boosts all a growing family needs and has a full unfinished basement waiting to be used to its full potential. That leads out to fenced in yard with a pool. The main level has a nice family section open to the enormous and perfect for entertaining kitchen. There are two bedrooms and a full bathroom on this level along with two more bedrooms upstairs and another full bathroom. 3-D Virtual tour available upon request. Schedule your tour today and get this gem before someone else does.
Last Agent to Sell the Property
(856) 528-4525 maggie.keppler@gardenrealtyco.com Garden Realty of Haddonfield, LLC Listed on: 01/08/2019
Co-Listed By
(856) 363-3000 hakankarahan@hakankarahan.com HomeSmart First Advantage Realty
We collect this data history from publicly available records. To have your information removed, we recommend requesting removal directly through your county’s website.
Nicole Echelberger
HomeSmart First Advantage Realty
(856) 553-1076
46 Total Sales
2 in Glendora
$270K - $305K Price Range
Michael Tippin
Coldwell Banker Realty
(856) 437-5418
14 Total Sales
1 in Glendora
$350,000 Price
Holly Stewart
Home and Heart Realty
(856) 888-4698
74 Total Sales
1 in Glendora
$411,000 Price
Cordell Boyd
Coldwell Banker Realty
(856) 409-6928
64 Total Sales
2 in Glendora
$215K - $235K Price Range
Edward Munin
LPT Realty, LLC
(856) 595-0581
118 Total Sales
1 in Glendora
$260,000 Price
David Leipert
City & Suburban Real Estate
(856) 460-1694
135 Total Sales
2 in Glendora
$175K - $242K Price Range
We collect this data history from publicly available records. To have your information removed, we recommend requesting removal directly through your county’s website.
| Date | Buyer | Sale Price | Title Company |
|---|---|---|---|
| $169,900 | Dba National Title Agency | ||
| Swan Brittany E | $80,000 | Group 21 Title Agency Llc | |
| Petet James | $155,000 | -- | |
| Smith Carol L | $80,000 | -- |
We collect this data history from publicly available records. To have your information removed, we recommend requesting removal directly through your county’s website.
| Date | Status | Borrower | Loan Amount |
|---|---|---|---|
| Open | $135,920 | ||
| Previous Owner | Swan Brittany E | $77,330 |
We collect this data history from publicly available records. To have your information removed, we recommend requesting removal directly through your county’s website.
| Date | Event | Price | List to Sale | Price per Sq Ft |
|---|---|---|---|---|
| 03/22/2019 03/22/19 | Sold | $169,900 | 0.0% | $123 / Sq Ft |
| 02/14/2019 02/14/19 | Pending | -- | -- | -- |
| 02/12/2019 02/12/19 | Price Changed | $169,900 | -5.6% | $123 / Sq Ft |
| 01/08/2019 01/08/19 | For Sale | $179,900 | -- | $130 / Sq Ft |
We collect this data history from publicly available records. To have your information removed, we recommend requesting removal directly through your county’s website.
| Year | Tax Paid | Tax Assessment Tax Assessment Total Assessment is a certain percentage of the fair market value that is determined by local assessors to be the total taxable value of land and additions on the property. | Land | Improvement |
|---|---|---|---|---|
| 2026 | $7,355 | $171,000 | $48,600 | $122,400 |
| 2025 | $7,355 | $171,000 | $48,600 | $122,400 |
| 2024 | $6,985 | $171,000 | $48,600 | $122,400 |
| 2023 | $6,985 | $171,000 | $48,600 | $122,400 |
| 2022 | $6,948 | $171,000 | $48,600 | $122,400 |
| 2021 | $6,802 | $171,000 | $48,600 | $122,400 |
| 2020 | $6,808 | $171,000 | $48,600 | $122,400 |
| 2019 | $6,657 | $171,000 | $48,600 | $122,400 |
| 2018 | $6,628 | $171,000 | $48,600 | $122,400 |
| 2017 | $7,722 | $171,000 | $48,600 | $122,400 |
| 2016 | $6,272 | $171,000 | $48,600 | $122,400 |
| 2015 | $5,823 | $171,000 | $48,600 | $122,400 |
| 2014 | $5,788 | $171,000 | $48,600 | $122,400 |
Seller's Agent in 2019
Matthew Colucci
Garden Realty of Haddonfield, LLC
(856) 535-8245
16 Total Sales
Seller Co-Listing Agent in 2019
William Beerman
HomeSmart First Advantage Realty
(856) 281-4962
6 Total Sales
Buyer's Agent in 2019
Jason Galante
Real Broker, LLC
(856) 625-8898
102 Total Sales
AO
Seller's Agent in 2015
Alvin Olson
HomeSmart First Advantage Realty
Source: Bright MLS
MLS Number: NJCD254186
APN: 15-00201-0000-00016
Disclaimer: Certain information contained herein is derived from information provided by parties other than Homes.com. All information provided is deemed reliable, but is not guaranteed to be accurate and should be independently verified.
The data relating to real estate for sale on this website appears in part through the BRIGHT Internet Data Exchange program, a voluntary cooperative exchange of property listing data between licensed real estate brokerage firms, and is provided by BRIGHT through a licensing agreement.
Listing information is from various brokers who participate in the Bright MLS IDX program and not all listings may be visible on the site.
The property information being provided on or through the website is for the personal, non-commercial use of consumers and such information may not be used for any purpose other than to identify prospective properties consumers may be interested in purchasing.
Some properties which appear for sale on the website may no longer be available because they are for instance, under contract, sold or are no longer being offered for sale.
Property information displayed is deemed reliable but is not guaranteed.
Copyright 2026 Bright MLS, Inc.
Ask me questions while you tour the home.