
Lisa Hart
Windermere Realty Trust
(541) 394-5263
78 Total Sales
2 in Juniper Canyon
$280K - $325K Price Range
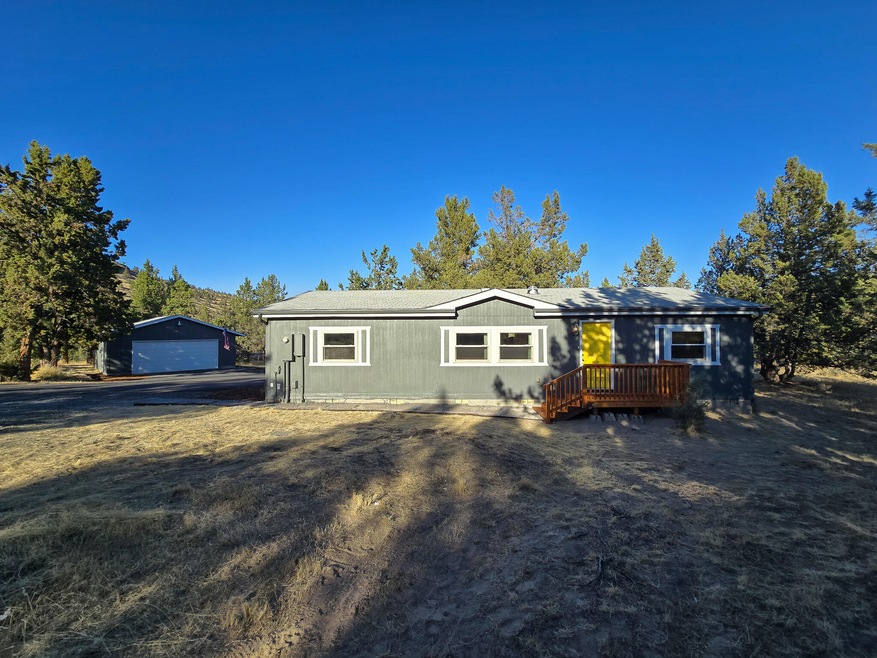


Discover the perfect blend of seclusion and convenience with this charming manufactured home on 2.18 acres in beautiful Prineville, Oregon! This bright and spacious 3-bedroom, 2-bathroom residence boasts vaulted ceilings and an open floor plan that invites natural light so you can relax and unwind. Enjoy the luxury of a detached oversized two-car garage with ample RV parking, ideal for those seeking rural living without sacrificing modern amenities. Just a short drive to Prineville Reservoir, this large home site offers a lot of possibilities. Embrace the serene lifestyle you've been dreaming of your secluded paradise awaits! About 45 min to Bend and 27 min to Redmond.
Last Agent to Sell the Property
Keller Williams Realty Central Oregon License #201222327 Listed on: 10/05/2024
Last Buyer's Agent
Non Member
No Office
We collect this data history from publicly available records. To have your information removed, we recommend requesting removal directly through your county’s website.
Lisa Hart
Windermere Realty Trust
(541) 394-5263
78 Total Sales
2 in Juniper Canyon
$280K - $325K Price Range
Jordan Romney
Real Broker
(530) 601-4168
4 Total Sales
1 in Juniper Canyon
$45,000 Price
Rachel Rhoden
Cascade Hasson Sotheby's International Realty
(458) 206-1736
212 Total Sales
27 in Juniper Canyon
$67K - $1.3M Price Range
Cat Zwicker
Desert Sky Real Estate LLC
(541) 516-1783
75 Total Sales
2 in Juniper Canyon
$155K - $281K Price Range
Javier Puga-Phillips
Cascade Hasson Sotheby's International Realty
(213) 634-8873
33 Total Sales
1 in Juniper Canyon
$745,675 Price
Chris Bernard
Bernard Real Estate Group
(541) 366-6915
20 Total Sales
1 in Juniper Canyon
$125,000 Price
We collect this data history from publicly available records. To have your information removed, we recommend requesting removal directly through your county’s website.
| Date | Buyer | Sale Price | Title Company |
|---|---|---|---|
| $395,000 | Western Title | ||
| Evans Daniel C | $261,500 | Amerititle |
We collect this data history from publicly available records. To have your information removed, we recommend requesting removal directly through your county’s website.
| Date | Status | Borrower | Loan Amount |
|---|---|---|---|
| Open | $375,250 | ||
| Previous Owner | Evans Daniel C | $70,000 | |
| Previous Owner | Evans Daniel C | $256,763 |
We collect this data history from publicly available records. To have your information removed, we recommend requesting removal directly through your county’s website.
| Date | Event | Price | List to Sale | Price per Sq Ft | Prior Sale |
|---|---|---|---|---|---|
| 12/05/2024 12/05/24 | Sold | $395,000 | -3.7% | $305 / Sq Ft | |
| 11/13/2024 11/13/24 | Pending | -- | -- | -- | |
| 10/05/2024 10/05/24 | For Sale | $409,999 | +56.8% | $316 / Sq Ft | |
| 08/28/2020 08/28/20 | Sold | $261,500 | +9.0% | $202 / Sq Ft | View Prior Sale |
| 07/10/2020 07/10/20 | Pending | -- | -- | -- | |
| 07/03/2020 07/03/20 | For Sale | $240,000 | -- | $185 / Sq Ft |
We collect this data history from publicly available records. To have your information removed, we recommend requesting removal directly through your county’s website.
| Year | Tax Paid | Tax Assessment Tax Assessment Total Assessment is a certain percentage of the fair market value that is determined by local assessors to be the total taxable value of land and additions on the property. | Land | Improvement |
|---|---|---|---|---|
| 2025 | $2,075 | $160,820 | ||
| 2024 | $2,025 | $156,140 | ||
| 2023 | $1,956 | $151,610 | $0 | $0 |
| 2022 | $1,586 | $147,200 | $0 | $0 |
| 2021 | $1,583 | $142,920 | $0 | $0 |
| 2020 | $1,840 | $116,075 | $0 | $0 |
| 2019 | $1,485 | $109,412 | $0 | $0 |
| 2018 | $1,447 | $109,412 | $0 | $0 |
| 2017 | $1,703 | $126,988 | $0 | $0 |
| 2016 | $1,626 | $119,698 | $0 | $0 |
| 2015 | $1,517 | $119,698 | $0 | $0 |
| 2013 | -- | $87,220 | $0 | $0 |
Seller's Agent in 2024
Jesse Carroll
Keller Williams Realty Central Oregon
(541) 977-1283
1 in this area
31 Total Sales
NM
Buyer's Agent in 2024
Non Member
No Office
JH
Seller's Agent in 2020
John Hite
Coldwell Banker Sun Country
(541) 420-4970
9 Total Sales
Buyer's Agent in 2020
Kimberly Bishop
Engel & Voelkers Bend
(541) 410-8656
1 in this area
51 Total Sales
Buyer Co-Listing Agent in 2020
Janet Davey
Bend Premier Real Estate LLC
(541) 390-1609
49 Total Sales
JD
Buyer Co-Listing Agent in 2020
Jan Davey
Bend Premier Real Estate LLC
Source: Oregon Datashare
MLS Number: 220190956
APN: 151616C000200
Disclaimer: Certain information contained herein is derived from information provided by parties other than Homes.com. All information provided is deemed reliable, but is not guaranteed to be accurate and should be independently verified.
© 2026 Oregon Datashare (KCAR | MLSCO | SOMLS). All rights reserved. The data relating to real estate for sale on this web site comes in part from the Internet Data Exchange Program of the Oregon Datashare. Real estate listings held by IDX Brokerage firms other than Ten-X are marked with the Internet Data Exchange logo or the Internet Data Exchange thumbnail logo and detailed information about them includes the name of the listing Brokers. Information provided is for consumers' personal, non-commercial use and may not be used for any purpose other than to identify prospective properties the viewer may be interested in purchasing. The consumer will not copy, retransmit nor redistribute any of the content from this website. Information provided is deemed reliable, but not guaranteed.
Ask me questions while you tour the home.