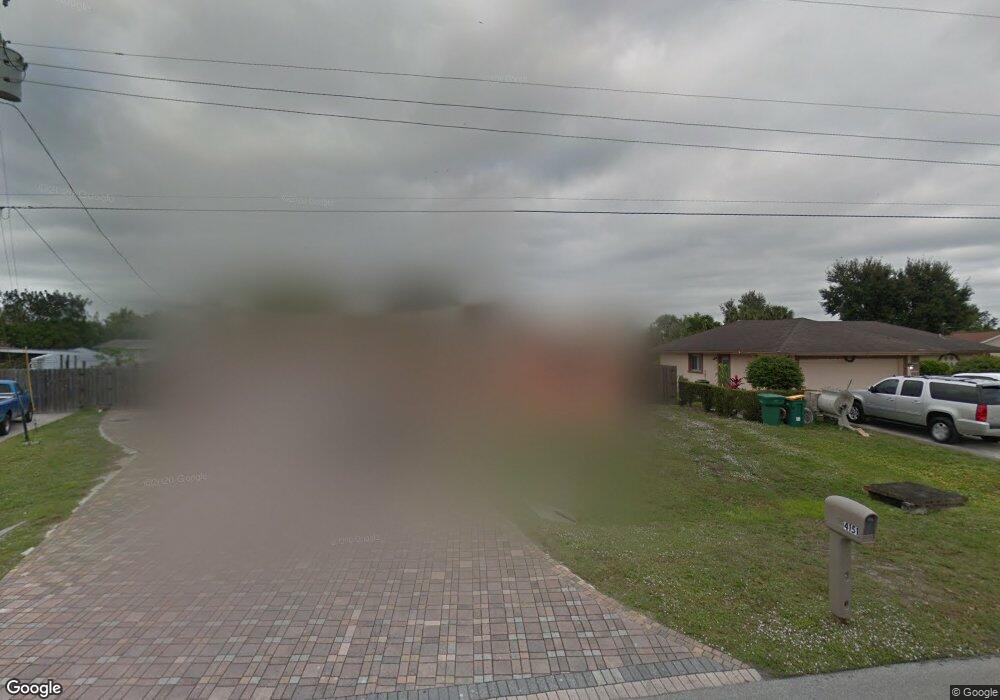
4151 19th Ct SW Naples, FL 34116
Golden Gate AreaEstimated payment $3,188/month
Highlights
- Concrete Pool
- Canal View
- Covered Patio or Porch
- RV Access or Parking
- Fruit Trees
- 2 Car Attached Garage
About This Home
Beautifully remodeled LAKE VIEW Home, in the heart of Golden Gate City! This move-in-ready property features a spacious open floor plan a sparkling swimming pool, and a private backyard oasis with mature fruit trees, including avocado, mango, guava, and lemon. Mayor updates include new roof (2026) and gutters, water heater (2025) offering added value to the new owner. One of the home's most remarkable features its rare extra-wide canal, creating the appearance of a tranquil lake and providing breathtaking water views with a peaceful, relaxing atmosphere rarely found in the area. The outdoor living space is perfect for entertaining, gardening, or simply enjoying the beauty of Southwest Florida. Conveniently located just minutes from Naples' world- renowned white -sand beaches, shopping centers, restaurants, schools,and Sun-N-Fun Lagoon water park. No HOA.
Home Details
Home Type
- Single Family
Est. Annual Taxes
- $1,170
Year Built
- Built in 1974
Lot Details
- 12,632 Sq Ft Lot
- Fenced
- Fruit Trees
Home Design
- Shingle Roof
- Composition Roof
Interior Spaces
- 1,217 Sq Ft Home
- Ceramic Tile Flooring
- Canal Views
Kitchen
- Electric Range
- Microwave
- Dishwasher
- Kitchen Island
Bedrooms and Bathrooms
- 3 Bedrooms
- Walk-In Closet
- 2 Full Bathrooms
Laundry
- Dryer
- Washer
- Laundry Tub
Parking
- 2 Car Attached Garage
- Driveway
- RV Access or Parking
Pool
- Concrete Pool
- In Ground Pool
- Pool Equipment or Cover
Outdoor Features
- Covered Patio or Porch
- Shed
Utilities
- Central Air
- Heating Available
- Water Heater
Community Details
- Laundry Facilities
Map
Home Values in the Area
Average Home Value in this Area
Tax History
We collect this data history from publicly available records. To have your information removed, we recommend requesting removal directly through your county’s website.
| Year | Tax Paid | Tax Assessment Tax Assessment Total Assessment is a certain percentage of the fair market value that is determined by local assessors to be the total taxable value of land and additions on the property. | Land | Improvement |
|---|---|---|---|---|
| 2026 | $1,219 | $129,147 | ||
| 2025 | $1,219 | $125,752 | ||
| 2024 | $1,119 | $122,208 | ||
| 2023 | $1,119 | $118,649 | $0 | $0 |
| 2022 | $1,109 | $115,193 | $0 | $0 |
| 2021 | $1,105 | $111,838 | $0 | $0 |
| 2020 | $1,079 | $110,294 | $0 | $0 |
| 2019 | $1,051 | $107,814 | $0 | $0 |
| 2018 | $1,021 | $105,804 | $0 | $0 |
| 2017 | $996 | $103,628 | $0 | $0 |
| 2016 | $951 | $101,497 | $0 | $0 |
| 2015 | $958 | $100,791 | $0 | $0 |
| 2014 | $952 | $49,991 | $0 | $0 |
Property History
We collect this data history from publicly available records. To have your information removed, we recommend requesting removal directly through your county’s website.
| Date | Event | Price | List to Sale | Price per Sq Ft |
|---|---|---|---|---|
| 07/21/2026 07/21/26 | For Sale | $560,000 | -- | $460 / Sq Ft |
Purchase History
We collect this data history from publicly available records. To have your information removed, we recommend requesting removal directly through your county’s website.
| Date | Type | Sale Price | Title Company |
|---|---|---|---|
| Interfamily Deed Transfer | -- | Vylla Llc | |
| Quit Claim Deed | -- | Attorney | |
| Special Warranty Deed | $99,000 | Attorney | |
| Trustee Deed | -- | None Available | |
| Interfamily Deed Transfer | -- | Universal Title Company | |
| Warranty Deed | $107,300 | -- | |
| Personal Reps Deed | $70,000 | -- |
Mortgage History
We collect this data history from publicly available records. To have your information removed, we recommend requesting removal directly through your county’s website.
| Date | Status | Loan Amount | Loan Type |
|---|---|---|---|
| Open | $86,455 | New Conventional | |
| Closed | $101,020 | Purchase Money Mortgage | |
| Previous Owner | $272,000 | Balloon | |
| Previous Owner | $152,000 | Unknown |
Source: Martin County REALTORS® of the Treasure Coast
MLS Number: A12057641

APN: 35881680009
Disclaimer: Certain information contained herein is derived from information provided by parties other than Homes.com. All information provided is deemed reliable, but is not guaranteed to be accurate and should be independently verified.
All listings featuring the MCRTC logo are provided by Martin County REALTORS® of the Treasure Coast, Inc. Multiple Listing Service. This information is not verified for authenticity or accuracy and is not guaranteed. Copyright 2026 Martin County REALTORS® of the Treasure Coast, Inc. Information is provided exclusively for consumers' personal, non-commercial use and may not be used for any purpose other than to identify prospective properties consumers may be interested in purchasing.
Listing broker has attempted to offer accurate data, but buyers are advised to confirm all information.
- 1855 41st St SW
- 1874 39th St SW
- 2124 41st Terrace SW
- 0 17th Ave SW
- 3281 15th Ave SW
- 1948 46th St SW
- 4148 23rd Place SW
- 4350 23rd Ave SW
- 4269 15th Ave SW
- 2224 45th St SW
- 0 46th St NE Unit 2026034018
- 0 46th St NE Unit 2026022170
- 4502 22nd Place SW
- 4248 13th Ave SW
- 4544 22nd Place SW
- 2171 Sunshine Blvd
- 1819 Sunshine Blvd
- 2201 46th St SW
- 1737 42nd St SW
- 4300 Atoll Ct
- 4250 Jefferson Ln
- 10815 Renaissance Cir
- 4375 Golden Gate Pkwy
- 4100 Golden Gate Pkwy
- 2496 42nd St SW
- 4539 Coral Palms Ln
- 3511 17th Ave SW
- 4198 27th Ct SW Unit 106
- 4298 27th Ct SW Unit 101
- 4318 27th Ct SW Unit 101
- 4751 25th Place SW Unit C
- 5194 16th Place SW
- 2378 Hunter Blvd Unit 3
- 5300 17th Ave SW
- 5330 16th Place SW
- 5300 Hemingway Ln
- 5410 16th Place SW Unit B1
- 5424 16th Place SW Unit C3
Ask me questions while you tour the home.