
Seller's Agent in 2025
Michael Luntz
Nettwork Global
(314) 413-1520
336 Total Sales
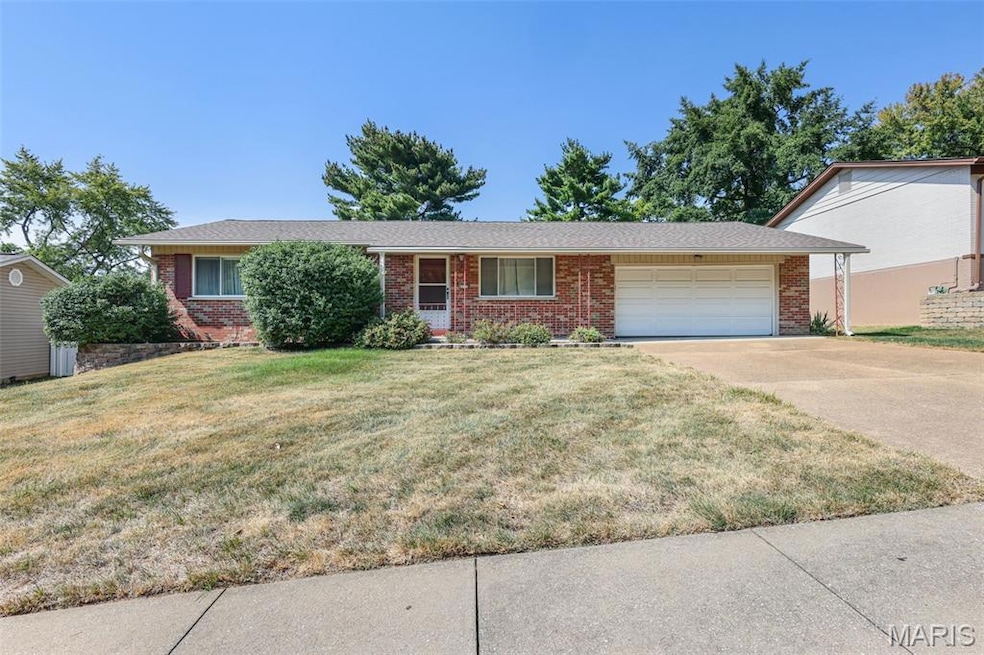


Estimated Value: $248,000 - $300,000
Spacious and open, this 3 bed, 2 bath ranch with a finished lower level is in a prime location, minutes from highways and shopping and in Pattonville School District. Wood flooring under all carpeted areas. Large family room opens into the dining room area and kitchen with plenty of cabinet and counter space. 3 good sized bedrooms, all with wood flooring and ample closet space. 2 full baths on the main floor. Oversized 2 car garage with full, walk out basement that is finished with a large rec room, full bathroom and plenty of storage space. Great yard and new deck just installed. Other features include New Roof in 2024, New HVAC System in 2024, newer windows and water heater, new deck, garage door and much more.
Last Agent to Sell the Property
Nettwork Global License #2005041344 Listed on: 09/16/2025
We collect this data history from publicly available records. To have your information removed, we recommend requesting removal directly through your county’s website.
We collect this data history from publicly available records. To have your information removed, we recommend requesting removal directly through your county’s website.
| Date | Buyer | Sale Price | Title Company |
|---|---|---|---|
| -- | True Title | ||
| -- | True Title |
We collect this data history from publicly available records. To have your information removed, we recommend requesting removal directly through your county’s website.
| Date | Status | Borrower | Loan Amount |
|---|---|---|---|
| Open | $245,471 |
We collect this data history from publicly available records. To have your information removed, we recommend requesting removal directly through your county’s website.
| Date | Event | Price | List to Sale | Price per Sq Ft |
|---|---|---|---|---|
| 10/22/2025 10/22/25 | Sold | -- | -- | -- |
| 09/19/2025 09/19/25 | Pending | -- | -- | -- |
| 09/16/2025 09/16/25 | For Sale | $235,000 | -- | $110 / Sq Ft |
We collect this data history from publicly available records. To have your information removed, we recommend requesting removal directly through your county’s website.
| Year | Tax Paid | Tax Assessment Tax Assessment Total Assessment is a certain percentage of the fair market value that is determined by local assessors to be the total taxable value of land and additions on the property. | Land | Improvement |
|---|---|---|---|---|
| 2025 | $3,119 | $45,090 | $14,670 | $30,420 |
| 2024 | $3,117 | $38,400 | $10,750 | $27,650 |
| 2023 | $3,129 | $38,400 | $10,750 | $27,650 |
| 2022 | $2,642 | $29,220 | $7,810 | $21,410 |
| 2021 | $2,607 | $29,220 | $7,810 | $21,410 |
| 2020 | $2,642 | $28,750 | $8,700 | $20,050 |
| 2019 | $2,649 | $28,750 | $8,700 | $20,050 |
| 2018 | $2,380 | $23,810 | $5,850 | $17,960 |
| 2017 | $2,344 | $23,810 | $5,850 | $17,960 |
| 2016 | $2,276 | $22,720 | $5,850 | $16,870 |
| 2015 | $2,255 | $22,720 | $5,850 | $16,870 |
| 2014 | $2,179 | $21,850 | $5,910 | $15,940 |
Seller's Agent in 2025
Michael Luntz
Nettwork Global
(314) 413-1520
336 Total Sales
D
Seller Co-Listing Agent in 2025
Dan Adams
Nettwork Global
(314) 520-9449
53 Total Sales
Buyer's Agent in 2025
Justin Taylor
The Agency
(314) 280-9996
798 Total Sales
Source: MARIS MLS
MLS Number: MIS25063432
APN: 11M-23-0193
Disclaimer: Certain information contained herein is derived from information provided by parties other than Homes.com. All information provided is deemed reliable, but is not guaranteed to be accurate and should be independently verified.
All data is obtained from various sources and may not have been verified by broker or MLS GRID. Supplied Open House Information is subject to change without notice. All information should be independently reviewed and verified for accuracy. Properties may or may not be listed by the office/agent presenting the information. Some IDX listings have been excluded from this website.
Listings courtesy of MARIS MLS as distributed by MLS GRID.
Based on information submitted to the MLS GRID
Ask me questions while you tour the home.