WM
Seller's Agent in 2019
Warren Miller
Century 21 Eagle Real Estate-Fairview
Estimated Value: $109,233
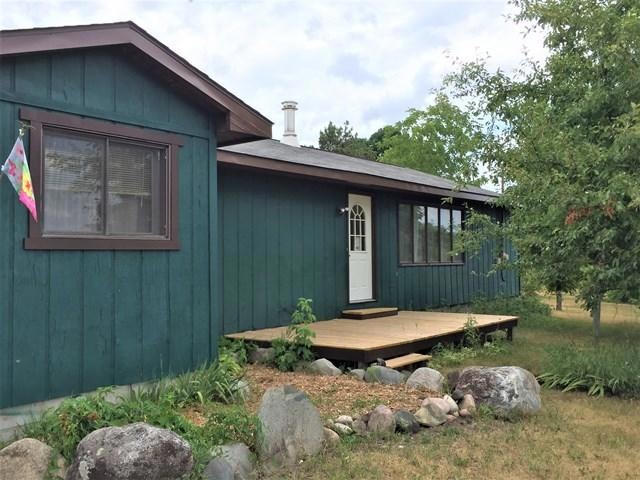
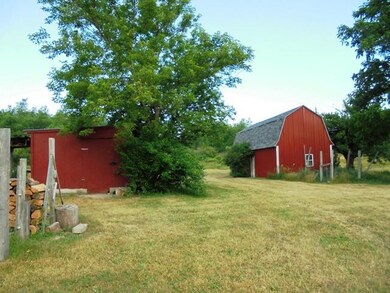
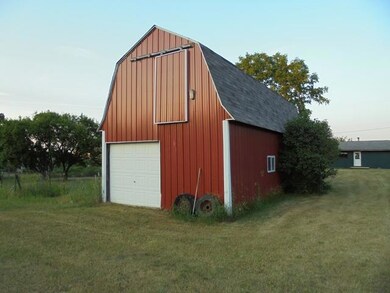
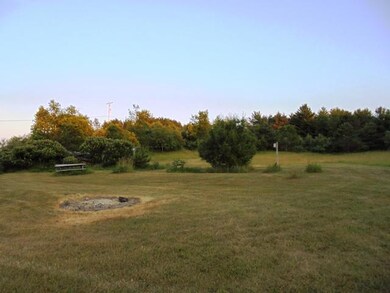
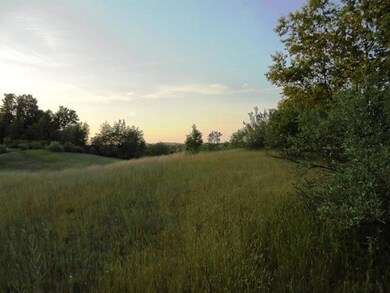
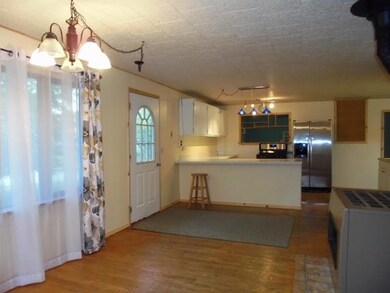
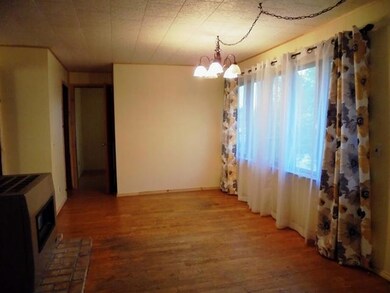
Home with acreage suitable for hobby farm. Open plan, great room and family room, full bath, laundry on main level, partial basement, propane and wood heat. 16x40 barn with chicken coop. Established grapes and apple trees. Storage shed. Rolling terrain.
Last Agent to Sell the Property
Warren Miller
Century 21 Eagle Real Estate-Fairview Listed on: 07/02/2018
We collect this data history from publicly available records. To have your information removed, we recommend requesting removal directly through your county’s website.
| Date | Event | Price | List to Sale | Price per Sq Ft |
|---|---|---|---|---|
| 02/11/2019 02/11/19 | Sold | $70,000 | -- | $42 / Sq Ft |
| 10/30/2018 10/30/18 | Pending | -- | -- | -- |
We collect this data history from publicly available records. To have your information removed, we recommend requesting removal directly through your county’s website.
| Year | Tax Paid | Tax Assessment Tax Assessment Total Assessment is a certain percentage of the fair market value that is determined by local assessors to be the total taxable value of land and additions on the property. | Land | Improvement |
|---|---|---|---|---|
| 2023 | $0 | $0 | $0 | $0 |
| 2022 | $0 | $0 | $0 | $0 |
| 2021 | $0 | $0 | $0 | $0 |
WM
Seller's Agent in 2019
Warren Miller
Century 21 Eagle Real Estate-Fairview
SH
Buyer's Agent in 2019
Shawn Huston
Huston Real Estate, Inc.
(989) 786-2240
351 Total Sales
Source: Water Wonderland Board of REALTORS®
MLS Number: 314500

APN: 00208100100
Disclaimer: Certain information contained herein is derived from information provided by parties other than Homes.com. All information provided is deemed reliable, but is not guaranteed to be accurate and should be independently verified.
The data relating to real estate on this web site comes in part from the Internet
Data Exchange Program of the Water Wonderland MLS (WWLX). Real estate
listings held by brokerage firms other than Ten-X are marked with the WWLX
logo and the detailed information about said listing includes the listing office.
All information deemed reliable but not guaranteed and should be independently verified. All properties are subject to prior sale, change or withdrawal. Neither the listing broker(s) nor Ten-X shall be responsible for any typographical errors, misinformation, misprints, and shall be held totally harmless. Water Wonderland MLS, Inc © All rights reserved.
WWLX information is provided exclusively for consumers' personal, non-commercial use and may not be used for any purpose other than to identify prospective properties consumers may be interested in purchasing.
Ask me questions while you tour the home.