
Aaron Peterson
SOGO Homes LLC
(234) 414-6426
201 Total Sales
1 in Glenmoor
$199,900 Price


Estimated Value: $308,811
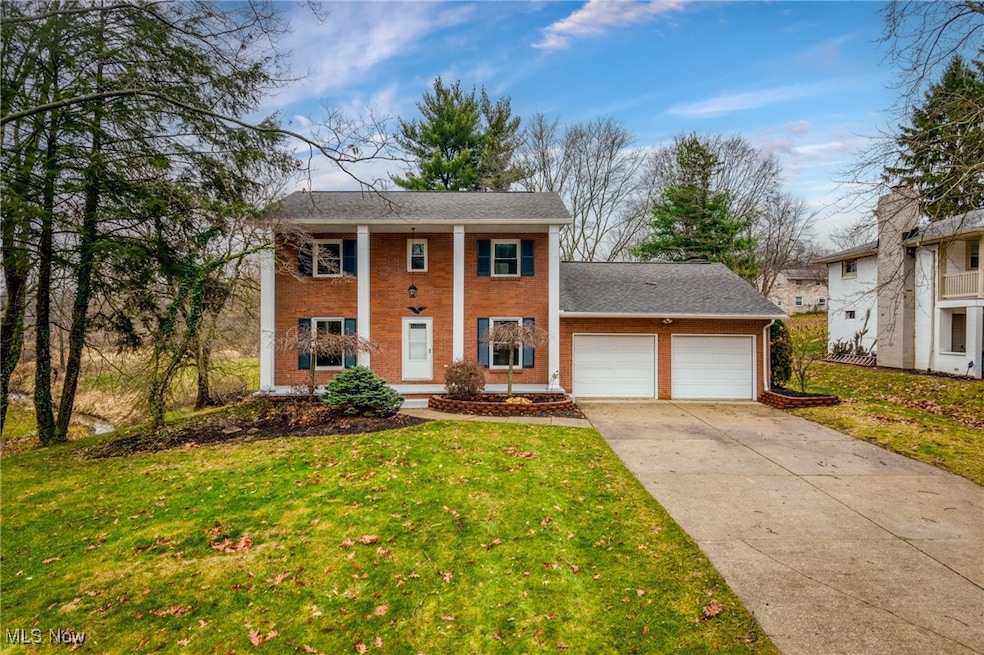
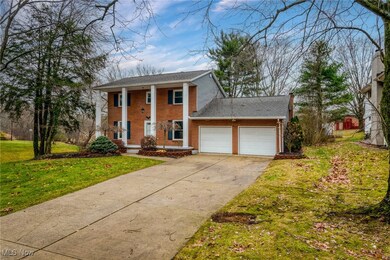
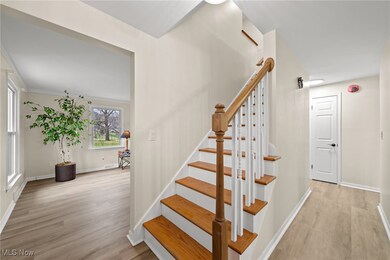
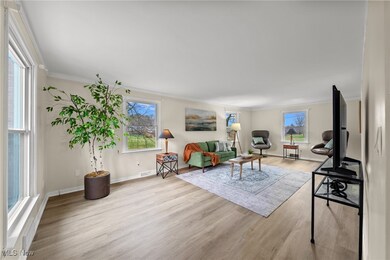
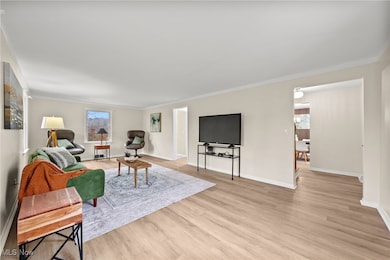
Welcome home to this beautifully updated 4 bedroom, 1.5 bath home in Jackson Township! Every inch of this home has been tastefully renovated with modern finishes. The open and inviting layout features brand-new appliances and sleek updates throughout, making it truly move-in ready. Nestled on over half an acre, the property boasts an attached two-car garage and a stunning stamped concrete patio overlooking a large, private backyard. Conveniently located off of Everhard Rd near Rohrs Nursery, this home offers easy access to Belden Village, local shops, dining, and major highways, all while maintaining a peaceful neighborhood feel. Don't miss your chance to make this home yours! Schedule your showing today.
Last Agent to Sell the Property
EXP Realty, LLC. Brokerage Email: Rocco.Buccasso@exprealty.com, 330-284-5721 License #2020001802 Listed on: 02/01/2025
We collect this data history from publicly available records. To have your information removed, we recommend requesting removal directly through your county’s website.
Aaron Peterson
SOGO Homes LLC
(234) 414-6426
201 Total Sales
1 in Glenmoor
$199,900 Price
Marcy Klee
Keller Williams Legacy Group Realty
(330) 302-2537
333 Total Sales
1 in Glenmoor
$500,000 Price
Shirley Ryan
Tarter Realty
(234) 271-3944
422 Total Sales
1 in Glenmoor
$289,900 Price
Katherine Petrey
Howard Hanna Real Estate Serv
(234) 271-3608
52 Total Sales
2 in Glenmoor
$225K - $240K Price Range
Jesse Allison
Howard Hanna
(234) 414-6393
209 Total Sales
3 in Glenmoor
$227K - $404K Price Range
Floria Aguilera
Plum Tree Realty, LLC
(216) 859-1066
120 Total Sales
1 in Glenmoor
$275,000 Price
We collect this data history from publicly available records. To have your information removed, we recommend requesting removal directly through your county’s website.
| Date | Buyer | Sale Price | Title Company |
|---|---|---|---|
| $296,000 | None Listed On Document | ||
| $215,000 | None Listed On Document | ||
| $159,900 | None Available | ||
| $138,000 | -- | ||
| -- | -- |
We collect this data history from publicly available records. To have your information removed, we recommend requesting removal directly through your county’s website.
| Date | Status | Borrower | Loan Amount |
|---|---|---|---|
| Open | $286,121 | ||
| Previous Owner | $220,300 | ||
| Previous Owner | $157,003 | ||
| Previous Owner | $133,015 |
We collect this data history from publicly available records. To have your information removed, we recommend requesting removal directly through your county’s website.
| Date | Event | Price | List to Sale | Price per Sq Ft | Prior Sale |
|---|---|---|---|---|---|
| 08/29/2025 08/29/25 | Sold | $296,000 | -1.3% | $129 / Sq Ft | |
| 07/22/2025 07/22/25 | Price Changed | $300,000 | -3.2% | $130 / Sq Ft | |
| 05/24/2025 05/24/25 | For Sale | $309,900 | +4.7% | $135 / Sq Ft | |
| 05/21/2025 05/21/25 | Off Market | $296,000 | -- | -- | |
| 04/10/2025 04/10/25 | Price Changed | $309,900 | -3.2% | $135 / Sq Ft | |
| 03/21/2025 03/21/25 | Price Changed | $320,000 | -1.2% | $139 / Sq Ft | |
| 03/03/2025 03/03/25 | Price Changed | $324,000 | -0.3% | $141 / Sq Ft | |
| 02/01/2025 02/01/25 | For Sale | $325,000 | +103.3% | $141 / Sq Ft | |
| 11/16/2017 11/16/17 | Sold | $159,900 | 0.0% | $80 / Sq Ft | View Prior Sale |
| 10/02/2017 10/02/17 | Pending | -- | -- | -- | |
| 09/22/2017 09/22/17 | Price Changed | $159,900 | -4.3% | $80 / Sq Ft | |
| 09/11/2017 09/11/17 | Price Changed | $167,000 | -1.7% | $84 / Sq Ft | |
| 08/25/2017 08/25/17 | For Sale | $169,900 | -- | $85 / Sq Ft |
We collect this data history from publicly available records. To have your information removed, we recommend requesting removal directly through your county’s website.
| Year | Tax Paid | Tax Assessment Tax Assessment Total Assessment is a certain percentage of the fair market value that is determined by local assessors to be the total taxable value of land and additions on the property. | Land | Improvement |
|---|---|---|---|---|
| 2025 | -- | $76,760 | $20,160 | $56,600 |
| 2024 | -- | $85,580 | $20,160 | $65,420 |
| 2023 | $3,336 | $67,030 | $21,000 | $46,030 |
| 2022 | $3,321 | $67,030 | $21,000 | $46,030 |
| 2021 | $3,393 | $68,220 | $21,000 | $47,220 |
| 2020 | $3,192 | $58,980 | $18,130 | $40,850 |
| 2019 | $3,074 | $58,990 | $18,140 | $40,850 |
| 2018 | $3,090 | $58,990 | $18,140 | $40,850 |
| 2017 | $1,922 | $43,610 | $11,970 | $31,640 |
| 2016 | $1,934 | $43,610 | $11,970 | $31,640 |
| 2015 | $1,958 | $43,610 | $11,970 | $31,640 |
| 2014 | $1,740 | $38,360 | $10,500 | $27,860 |
| 2013 | $858 | $38,360 | $10,500 | $27,860 |
Seller's Agent in 2025
Rocco Buccasso
EXP Realty, LLC.
(330) 284-5721
1 in this area
106 Total Sales
Buyer's Agent in 2025
Kelly Warren
Kelly Warren and Associates RE Solutions
(330) 717-2689
1 in this area
1,508 Total Sales
Seller's Agent in 2017
Jennifer Mucci
Keller Williams Legacy Group Realty
(330) 353-2477
15 in this area
403 Total Sales
Buyer's Agent in 2017
Casey Roch
RE/MAX
(330) 697-3403
4 in this area
710 Total Sales
Source: MLS Now
MLS Number: 5097701
APN: 01602519
Disclaimer: Certain information contained herein is derived from information provided by parties other than Homes.com. All information provided is deemed reliable, but is not guaranteed to be accurate and should be independently verified.
IDX information is provided exclusively for personal, non-commercial use, and may not be used for any purpose other than to identify prospective properties consumers may be interested in purchasing. Information is deemed reliable but not guaranteed.
Ask me questions while you tour the home.