4157 E Agate Knoll Dr Tucson, AZ 85756
Tucson AreaEstimated payment $2,102/month
Highlights
- Contemporary Architecture
- Great Room
- Double Pane Windows
- Loft
- Community Basketball Court
- Double Vanity
About This Home

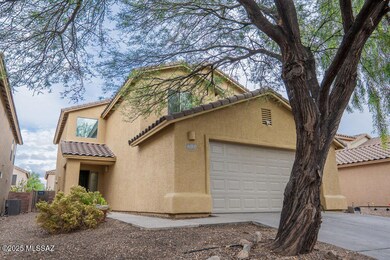
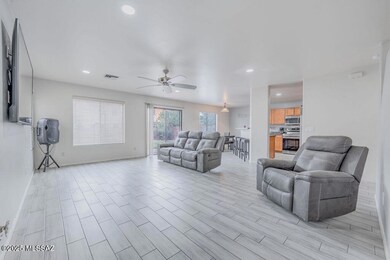
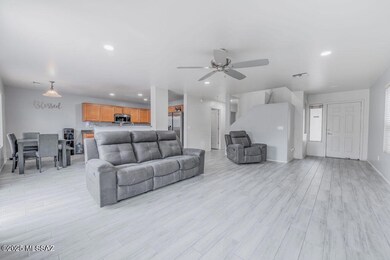
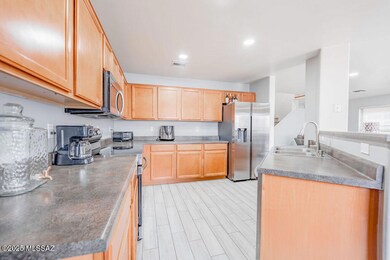
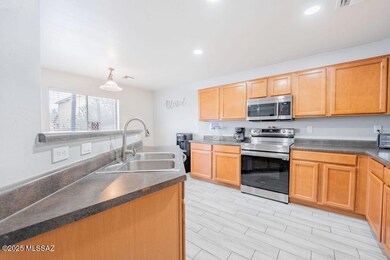
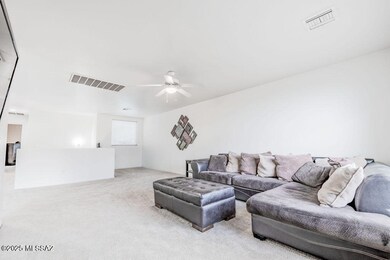
BRAND NEW HVAC (May 2026)! Welcome to this beautiful 4-bedroom, 3-bath home with a spacious loft, located in the highly desirable Valencia Reserve community! Perfect for anyone needing more room to spread out, this well-maintained two-story home offers an open and inviting layout with soaring ceilings, abundant natural light, and tile flooring throughout the main living areas. The generous loft provides a flexible second living space--great for a play area, home office, media room, or additional lounge space. All bedrooms are comfortably sized, including a private primary suite designed for relaxation. Built in 2005, this home delivers modern comfort in a fantastic location--just minutes from I-10, shopping, dining, excellent schools, and Davis-Monthan Air Force Base. Whether you're looking for more space or a move-in-ready home in a convenient neighborhood, this property has it all.
Home Details
Home Type
- Single Family
Est. Annual Taxes
- $2,362
Year Built
- Built in 2005
Lot Details
- 4,400 Sq Ft Lot
- Lot Dimensions are 40x110x40x110
- South Facing Home
- Block Wall Fence
- Landscaped with Trees
- Property is zoned Tucson - R2
HOA Fees
- $33 Monthly HOA Fees
Parking
- Garage
- Parking Pad
- Garage Door Opener
Home Design
- Contemporary Architecture
- Frame With Stucco
- Frame Construction
- Tile Roof
Interior Spaces
- 1,935 Sq Ft Home
- 2-Story Property
- Ceiling Fan
- Double Pane Windows
- Great Room
- Family Room Off Kitchen
- Living Room
- Loft
- Laundry Room
Kitchen
- Breakfast Bar
- Electric Range
- Microwave
- Dishwasher
- Kitchen Island
Flooring
- Carpet
- Ceramic Tile
- Vinyl
Bedrooms and Bathrooms
- 4 Bedrooms
- Walk-In Closet
- 3 Full Bathrooms
- Double Vanity
- Bathtub and Shower Combination in Primary Bathroom
- Exhaust Fan In Bathroom
Schools
- Craycroft Elementary School
- Lauffer Middle School
- Desert View High School
Utilities
- Forced Air Heating and Cooling System
- Electricity Not Available
- Natural Gas Not Available
- Electric Water Heater
Additional Features
- North or South Exposure
- Slab Porch or Patio
Community Details
Overview
- The community has rules related to covenants, conditions, and restrictions, deed restrictions
Recreation
- Community Basketball Court
Map
Tax History
We collect this data history from publicly available records. To have your information removed, we recommend requesting removal directly through your county’s website.
| Year | Tax Paid | Tax Assessment Tax Assessment Total Assessment is a certain percentage of the fair market value that is determined by local assessors to be the total taxable value of land and additions on the property. | Land | Improvement |
|---|---|---|---|---|
| 2026 | $2,362 | $19,534 | ||
| 2025 | $2,362 | $18,604 | ||
| 2024 | $2,241 | $17,718 | ||
| 2023 | $1,737 | $16,875 | $0 | $0 |
| 2022 | $1,424 | $13,421 | $0 | $0 |
| 2021 | $1,674 | $12,174 | $0 | $0 |
| 2020 | $1,684 | $12,174 | $0 | $0 |
| 2019 | $1,659 | $15,482 | $0 | $0 |
| 2018 | $1,477 | $10,516 | $0 | $0 |
| 2017 | $1,450 | $10,516 | $0 | $0 |
| 2016 | $1,352 | $10,015 | $0 | $0 |
| 2015 | $1,147 | $9,538 | $0 | $0 |
Property History
We collect this data history from publicly available records. To have your information removed, we recommend requesting removal directly through your county’s website.
| Date | Event | Price | List to Sale | Price per Sq Ft | Prior Sale |
|---|---|---|---|---|---|
| 06/09/2026 06/09/26 | Price Changed | $340,000 | -2.9% | $176 / Sq Ft | |
| 11/21/2025 11/21/25 | For Sale | $350,000 | +48.9% | $181 / Sq Ft | |
| 01/13/2021 01/13/21 | Sold | $235,000 | 0.0% | $121 / Sq Ft | View Prior Sale |
| 12/14/2020 12/14/20 | Pending | -- | -- | -- | |
| 12/08/2020 12/08/20 | For Sale | $235,000 | -- | $121 / Sq Ft |
Purchase History
We collect this data history from publicly available records. To have your information removed, we recommend requesting removal directly through your county’s website.
| Date | Type | Sale Price | Title Company |
|---|---|---|---|
| Quit Claim Deed | -- | None Listed On Document | |
| Warranty Deed | $235,000 | Title Security Agency Llc | |
| Cash Sale Deed | $139,000 | Tstti | |
| Warranty Deed | -- | -- | |
| Warranty Deed | $222,405 | -- | |
| Warranty Deed | -- | -- | |
| Warranty Deed | -- | -- |
Mortgage History
We collect this data history from publicly available records. To have your information removed, we recommend requesting removal directly through your county’s website.
| Date | Status | Loan Amount | Loan Type |
|---|---|---|---|
| Open | $45,000 | New Conventional | |
| Previous Owner | $120,000 | New Conventional | |
| Previous Owner | $177,900 | New Conventional |
Source: MLS of Southern Arizona
MLS Number: 22530135

APN: 140-41-3120
Disclaimer: Certain information contained herein is derived from information provided by parties other than Homes.com. All information provided is deemed reliable, but is not guaranteed to be accurate and should be independently verified.
The data relating to real estate listings on this website comes in part from the Internet Data Exchange (IDX) program of Multiple Listing Service of Southern Arizona. IDX information is provided exclusively for consumers' personal, non-commercial use and may not be used for any purpose other than to identify prospective properties consumers may be interested in purchasing. Listings provided by brokerages other than Ten-X are identified with the MLSSAZ IDX Logo. All Information Is Deemed Reliable But Is Not Guaranteed Accurate. Listing information Copyright 2026 MLS of Southern Arizona. All Rights Reserved.
- 6837 S Cottontail Run Ave
- 6863 S Cottontail Run Ave
- 4101 E Stony Meadow Dr
- 4000 E Agate Knoll Dr
- 6764 S Sonoran Bloom Ave
- 4278 E Mesquite Desert Trail
- 3894 E Bright View St
- 6435 S Sunrise Valley Dr
- 4227 E Agave Desert Trail
- 4444 E Benson Hwy Unit 280
- 6308 S Desert Range Ct
- 4029 E Big Game Place
- 6840 S Tackweed Way
- 6033 S Kirtley Dr
- 4077 E Braddock Dr
- 6995 S Beavertail Ln
- 5076 E Fishhook Ct
- 7024 S Parsnip Ln
- 6006 S Mogollon Dr
- 5962 S Rowan Ct
- 6812 S Sonoran Bloom Ave
- 3787 E Bright View St
- 6288 S Flowing Water Place
- 4815 E Silverpuffs Way
- 6286 S Sun View Way
- 4763 E American Beauty Dr
- 6306 S Sunrise Valley Dr
- 4821 E Twinflower Place
- 6151 S Antrim Loop
- 4580 E Rex St
- 6110 S Earp Wash Ln
- 5020 E Butterweed Dr
- 4167 E Market St
- 5072 E Fishhook Ct
- 5082 E Kittentails Dr
- 6330 S Crescent Peak Dr
- 3870 E Benson Hwy Unit 20
- 3527 E Drexel Manor Stravenue
- 6769 S Camino Del Anhelo
- 6790 S Avenida Del Abrazo
Ask me questions while you tour the home.