
Lynne Gebski
EXP Realty Main
(947) 600-4817
169 Total Sales
2 in Oceola
$315K - $420K Price Range
Estimated Value: $393,000 - $416,000
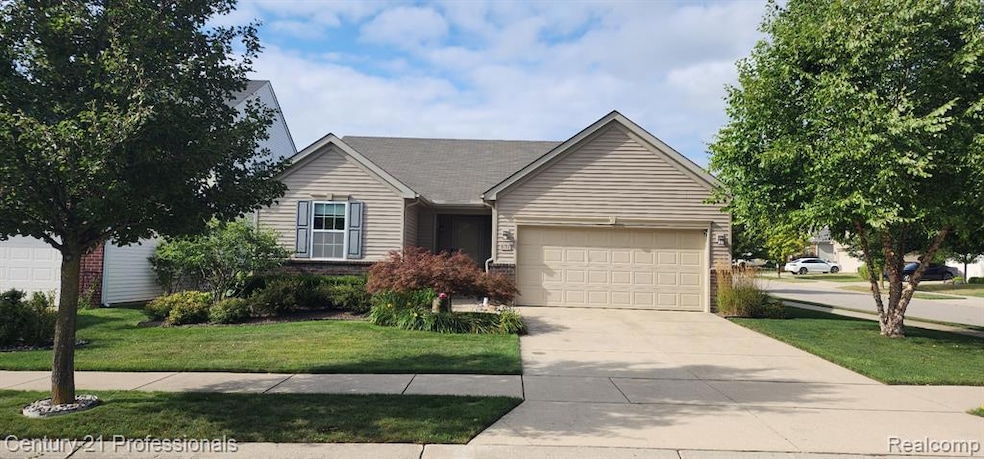
Welcome to 4157 Pepper Tree Lane in Howell! This beautiful home offers the perfect blend of comfort, style, and convenience. Nestled in a desirable Howell neighborhood, it features a bright and open floor plan designed for both everyday living and entertaining. The spacious kitchen flows seamlessly into the dining and living areas, creating a warm and inviting space. Large windows fill the home with natural light, while the backyard provides a peaceful retreat for gatherings or quiet evenings. You’ll find generously sized bedrooms, including a relaxing primary suite with plenty of closet space. Additional highlights include [ Wood floors, fireplace, and brick patio. Located just minutes from downtown Howell, with easy access to I-96, shopping, dining, and award-winning Howell schools, this home is truly a must-see. Don’t miss the opportunity to make 4157 Pepper Tree Lane your next home!
Last Agent to Sell the Property
Century 21 Professionals Clarkston License #6501265729 Listed on: 08/22/2025
Last Buyer's Agent
Thomas Wiewiora
Joseph A Nahra License #6501464491
We collect this data history from publicly available records. To have your information removed, we recommend requesting removal directly through your county’s website.
Lynne Gebski
EXP Realty Main
(947) 600-4817
169 Total Sales
2 in Oceola
$315K - $420K Price Range
Paul Kolby
Real Broker LLC
(734) 822-7867
36 Total Sales
2 in Oceola
$365K - $470K Price Range
Theresa Edwards
RE/MAX Platinum
(313) 765-8314
164 Total Sales
31 in Oceola
$100K - $850K Price Range
Jasmine Sheffield
Century 21 Curran & Oberski
(734) 807-3473
134 Total Sales
1 in Oceola
$525,000 Price
Steve Mann
RE/MAX Dream Properties
(947) 219-0598
124 Total Sales
1 in Oceola
$310,000 Price
Coti Brown
Epique Realty
(319) 900-5136
172 Total Sales
1 in Oceola
$410,000 Price
We collect this data history from publicly available records. To have your information removed, we recommend requesting removal directly through your county’s website.
| Date | Buyer | Sale Price | Title Company |
|---|---|---|---|
| $385,000 | Title One | ||
| Gransden Michelle L | $260,000 | -- | |
| Harris Gale S | $160,000 | -- |
We collect this data history from publicly available records. To have your information removed, we recommend requesting removal directly through your county’s website.
| Date | Status | Borrower | Loan Amount |
|---|---|---|---|
| Open | $185,000 | ||
| Previous Owner | Gransden Michelle L | $202,400 | |
| Previous Owner | Harris Gale S | $154,200 | |
| Previous Owner | Harris Gale S | $157,102 |
We collect this data history from publicly available records. To have your information removed, we recommend requesting removal directly through your county’s website.
| Date | Event | Price | List to Sale | Price per Sq Ft | Prior Sale |
|---|---|---|---|---|---|
| 09/29/2025 09/29/25 | Sold | $385,000 | -1.3% | $252 / Sq Ft | |
| 09/10/2025 09/10/25 | Pending | -- | -- | -- | |
| 08/22/2025 08/22/25 | For Sale | $390,000 | +50.0% | $255 / Sq Ft | |
| 02/20/2019 02/20/19 | Sold | $260,000 | -5.4% | $170 / Sq Ft | View Prior Sale |
| 01/17/2019 01/17/19 | Pending | -- | -- | -- | |
| 12/31/2018 12/31/18 | Price Changed | $274,900 | -1.8% | $180 / Sq Ft | |
| 12/31/2018 12/31/18 | For Sale | $279,900 | -- | $183 / Sq Ft |
We collect this data history from publicly available records. To have your information removed, we recommend requesting removal directly through your county’s website.
| Year | Tax Paid | Tax Assessment Tax Assessment Total Assessment is a certain percentage of the fair market value that is determined by local assessors to be the total taxable value of land and additions on the property. | Land | Improvement |
|---|---|---|---|---|
| 2025 | $2,123 | $167,100 | $0 | $0 |
| 2024 | $2,063 | $166,600 | $0 | $0 |
| 2023 | $1,970 | $140,000 | $0 | $0 |
| 2022 | $906 | $117,000 | $0 | $0 |
| 2021 | $2,554 | $125,700 | $0 | $0 |
| 2020 | $2,761 | $117,000 | $0 | $0 |
| 2019 | $2,194 | $111,000 | $0 | $0 |
| 2018 | $2,900 | $103,600 | $0 | $0 |
| 2017 | $2,904 | $101,800 | $0 | $0 |
| 2016 | $2,925 | $96,700 | $0 | $0 |
| 2014 | $250 | $89,600 | $0 | $0 |
| 2012 | $250 | $6,000 | $0 | $0 |
Seller's Agent in 2025
Richard Bartus
Century 21 Professionals Clarkston
(248) 556-7400
23 Total Sales
TW
Buyer's Agent in 2025
Thomas Wiewiora
Joseph A Nahra
Seller's Agent in 2019
Tina Hess
Remerica United Realty-Brighton
(810) 599-0895
174 Total Sales
Source: Realcomp
MLS Number: 20251026854
APN: 07-28-103-104
Disclaimer: Certain information contained herein is derived from information provided by parties other than Homes.com. All information provided is deemed reliable, but is not guaranteed to be accurate and should be independently verified.
IDX provided courtesy of Realcomp II Ltd. via Ten-X and MLS
Copyright 2026 Realcomp II Ltd. Shareholders
IDX information is provided exclusively for consumers' personal, noncommercial use and may not be used for any purpose other than to identify prospective properties consumers may be interested in purchasing. The accuracy of all information, regardless of source, is not guaranteed or warranted. All information should be independently verified.
Listing Information presented by local MLS brokerage: Ten-X, local REALTOR®- Arlene Richardson - (888)-952-6393
Ask me questions while you tour the home.