
Laurie Brill
Keller Williams Citywide
(440) 616-8199
35 Total Sales
5 in Elyria
$130K - $258K Price Range


Estimated Value: $304,899
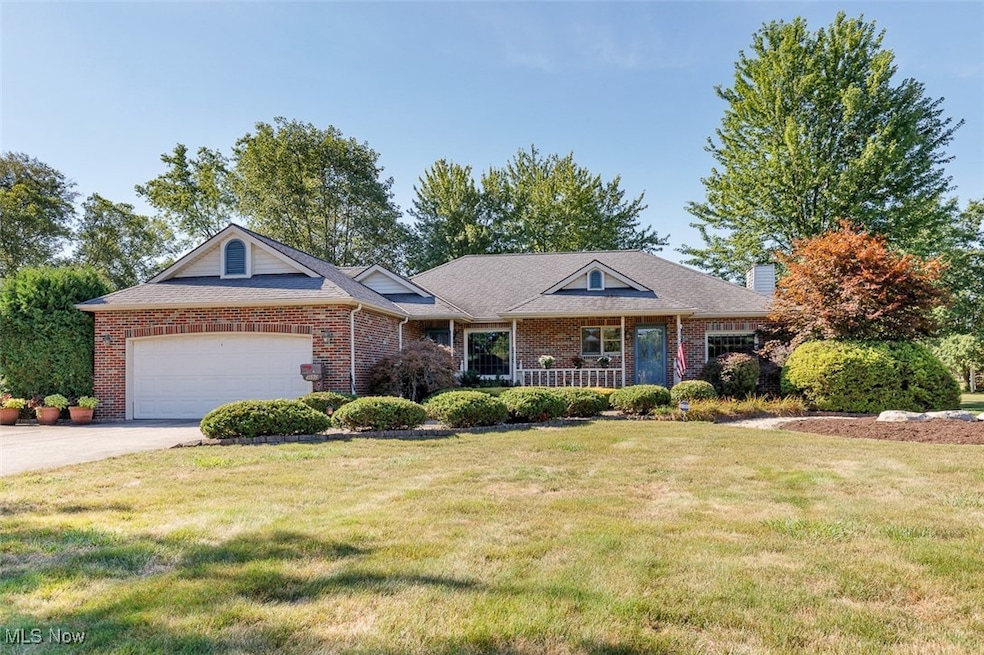
Welcome Home to this Custom Built Impeccably Maintained Ranch that will exceed your expectations! Versatile floor plan offers open living room/dining room combination with vaulted ceiling, gas-log brick fireplace along with French doors leading to an expansive covered private patio area. Crown molding in most rooms. Spacious, super efficient updated kitchen with eat-in area, appliances remain. Unique master bedroom suite with his/hers separate full bathrooms, dressing area and walk-in closets (wheel chair accessible). 2nd bedroom currently used as a den with a walk-in closet that has been modified for a full station dog care center with elevated tub. 1st Floor Laundry Room features additional storage. Partially finished basement includes a gas-log old fashioned stove, nature stone flooring, thermostatically-controlled dehumidifier, whole house water filtering system, tons of shelving and storage. Also included is an elite chair lift system with 2 remotes for basement stairway. Attached 2 car oversized garage with wall of cabinets, modular floor, pull down stairs for attic storage. This home is equipped with a natural gas powered generator for eliminating electricity power-outages. Fenced backyard with attached dog run/pen, storage shed, spacious covered patio area. This property is actually fully landscaped, front, back and sides with a wide paver front walk entry. Parking is not an issue with a 2 lane driveway with expanded parking pad. Outdoor lighting (walkway & around house). Central Vac System to all rooms including garage and basement. Super insulated including a solar attic blanket. Roughed In "Hidden Stairway" leading to an unfinished attic providing the possibility of adding dormers for a 2nd floor living area. For buyers peace of mind - this home comes with a 1 year Home Warranty, paid by seller. Pride of ownership abounds. Must see to appreciate. Schedule your showing today!
Last Agent to Sell the Property
RE/MAX Omega Brokerage Email: CarlaHarbert@gmail.com, 440-309-5209 License #2003019176 Listed on: 08/21/2025
We collect this data history from publicly available records. To have your information removed, we recommend requesting removal directly through your county’s website.
Laurie Brill
Keller Williams Citywide
(440) 616-8199
35 Total Sales
5 in Elyria
$130K - $258K Price Range
Kelsey Wozniak
Keller Williams Greater Metropolitan
(234) 271-4021
253 Total Sales
2 in Elyria
$210K - $225K Price Range
Shirley Ryan
Tarter Realty
(234) 271-3944
422 Total Sales
1 in Elyria
$42,000 Price
Allison Caputo
Howard Hanna
(216) 859-1979
99 Total Sales
3 in Elyria
$85K - $200K Price Range
Deb Wyckoff
Lentz Associates, Inc.
(234) 259-5574
85 Total Sales
1 in Elyria
$270,000 Price
Kathy Jennings
Plum Tree Realty
(216) 350-0683
17 Total Sales
1 in Elyria
$100,000 Price
We collect this data history from publicly available records. To have your information removed, we recommend requesting removal directly through your county’s website.
| Date | Buyer | Sale Price | Title Company |
|---|---|---|---|
| $305,000 | Chicago Title | ||
| Hartline James L | -- | None Available |
We collect this data history from publicly available records. To have your information removed, we recommend requesting removal directly through your county’s website.
| Date | Status | Borrower | Loan Amount |
|---|---|---|---|
| Closed | $244,000 | ||
| Previous Owner | Hartline James L | $20,000 | |
| Previous Owner | Hartline Dorothy L | $103,200 | |
| Previous Owner | Hartline James L | $77,000 | |
| Previous Owner | Hartline James L | $40,000 | |
| Previous Owner | Hartline James L | $95,500 | |
| Previous Owner | Hartline James L | $75,000 | |
| Previous Owner | Hartline James L | $83,000 | |
| Previous Owner | Hartline James L | $42,000 | |
| Previous Owner | Hartline James L | $61,000 |
We collect this data history from publicly available records. To have your information removed, we recommend requesting removal directly through your county’s website.
| Date | Event | Price | List to Sale | Price per Sq Ft |
|---|---|---|---|---|
| 09/29/2025 09/29/25 | Sold | $305,000 | -3.2% | $169 / Sq Ft |
| 08/28/2025 08/28/25 | Pending | -- | -- | -- |
| 08/21/2025 08/21/25 | For Sale | $315,000 | -- | $175 / Sq Ft |
We collect this data history from publicly available records. To have your information removed, we recommend requesting removal directly through your county’s website.
| Year | Tax Paid | Tax Assessment Tax Assessment Total Assessment is a certain percentage of the fair market value that is determined by local assessors to be the total taxable value of land and additions on the property. | Land | Improvement |
|---|---|---|---|---|
| 2024 | $2,748 | $77,550 | $10,241 | $67,309 |
| 2023 | $2,544 | $60,900 | $10,693 | $50,208 |
| 2022 | $2,545 | $60,900 | $10,693 | $50,208 |
| 2021 | $2,544 | $60,900 | $10,690 | $50,210 |
| 2020 | $2,466 | $54,520 | $9,570 | $44,950 |
| 2019 | $2,450 | $54,520 | $9,570 | $44,950 |
| 2018 | $2,370 | $54,520 | $9,570 | $44,950 |
| 2017 | $2,280 | $48,360 | $9,570 | $38,790 |
| 2016 | $2,263 | $48,360 | $9,570 | $38,790 |
| 2015 | $2,225 | $48,360 | $9,570 | $38,790 |
| 2014 | $1,933 | $48,360 | $9,570 | $38,790 |
| 2013 | $1,845 | $48,360 | $9,570 | $38,790 |
Seller's Agent in 2025
Carla Harbert
RE/MAX
(440) 309-5209
63 Total Sales
JP
Buyer's Agent in 2025
Jenna Palmieri-Rosiu
ERA Real Solutions Realty
(440) 452-8251
14 Total Sales
Source: MLS Now
MLS Number: 5150486
APN: 10-00-009-103-008
Disclaimer: Certain information contained herein is derived from information provided by parties other than Homes.com. All information provided is deemed reliable, but is not guaranteed to be accurate and should be independently verified.
IDX information is provided exclusively for personal, non-commercial use, and may not be used for any purpose other than to identify prospective properties consumers may be interested in purchasing. Information is deemed reliable but not guaranteed.
Ask me questions while you tour the home.