NOT LISTED FOR SALE

Estimated Value: $301,143 - $346,000

2 Beds
1 Bath
1,012 Sq Ft
$323/Sq Ft Est. Value

Highlights

  • Golf Course Community
  • Fitness Center
  • 0.15 Acre Lot
  • Franklin Accelerated Academy-Brimhall Campus Rated A
  • Heated Spa
  • Clubhouse

About This Home

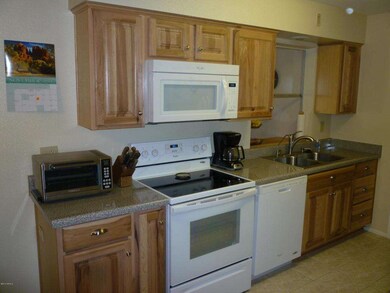
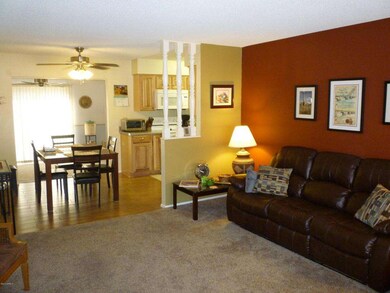
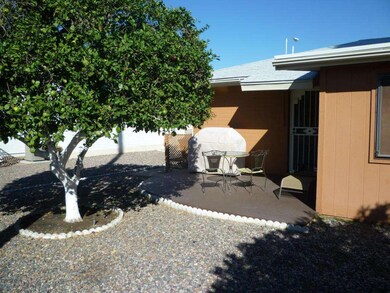
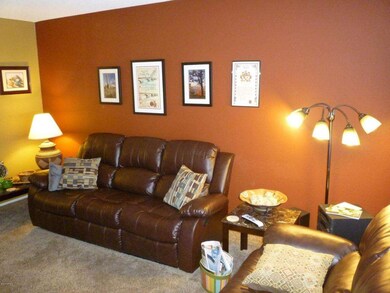
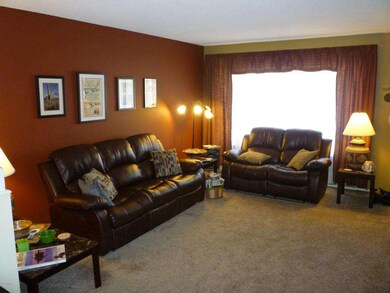
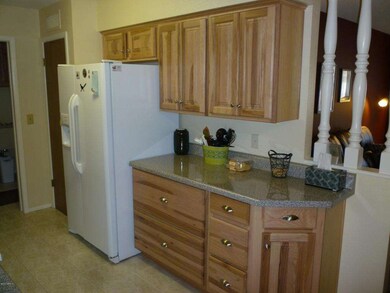
Charming 2 bedroom home in desirable Sunland Village, an active 55 plus golf course community. This home is move in ready! Furnished! It features an all new kitchen with soft-close cabinets in 2014. New carpet and tile 2013. Fresh interior paint. North-South presentation makes the covered front patio and nice rear patio great for entertaining. The Arizona room (approx.8x29)is not included in the square footage by the county. Attractive desert landscaping. No maintenance aluminum soffits and fascia. Home furnishings convey with sale. Buyer to pay $1000 Common Property Maintenance Fund fee to HOA at COE.

Last Agent to Sell the Property

Thomas Dempsey

DeLex Realty License #SA649027000 Listed on: 11/08/2014

DeLex Realty

Last Buyer's Agent

Barbara Herndon

Just Referrals Real Estate License #SA116179000

Create a Home Valuation Report for This Property
The Home Valuation Report is an in-depth analysis detailing your home's value as well as a comparison with similar homes in the area

Home Details

Home Type

  • Single Family

Est. Annual Taxes

  • $1,060

Year Built

  • Built in 1979

Lot Details

  • 6,608 Sq Ft Lot
  • Desert faces the front and back of the property
  • Front and Back Yard Sprinklers
  • Sprinklers on Timer

Parking

  • 2 Car Garage
  • Garage Door Opener

Home Design

  • Wood Frame Construction
  • Composition Roof
  • Block Exterior
  • Siding

Interior Spaces

  • 1,012 Sq Ft Home
  • 1-Story Property
  • Furnished
  • Ceiling Fan

Kitchen

  • Built-In Microwave
  • Dishwasher

Flooring

  • Carpet
  • Tile

Bedrooms and Bathrooms

  • 2 Bedrooms
  • 1 Bathroom

Laundry

  • Laundry in unit
  • Dryer
  • Washer

Pool

  • Heated Spa
  • Heated Pool

Outdoor Features

  • Covered Patio or Porch

Schools

  • Adult Elementary And Middle School
  • Adult High School

Utilities

  • Refrigerated Cooling System
  • Cooling System Mounted To A Wall/Window
  • Heating Available
  • High Speed Internet
  • Cable TV Available

Listing and Financial Details

  • Tax Lot 1349
  • Assessor Parcel Number 140-37-244

Community Details

Overview

  • Property has a Home Owners Association
  • Sunland Village Association, Phone Number (480) 832-9003
  • Built by Farnsworth
  • Sunland Village Subdivision

Amenities

  • Clubhouse
  • Recreation Room
  • Community Media Room

Recreation

  • Golf Course Community
  • Tennis Courts
  • Fitness Center
  • Heated Community Pool
  • Community Spa
  • Bike Trail

Home Details

Home Type

Single Family

Est. Annual Taxes

$1,060

Year Built

Built in 1979

Lot Details

6,608 Sq Ft Lot

Parking

2

Listing Details

  • Cross Street: Greenfield & Broadway
  • Legal Info Range: 6E
  • Property Type: Residential
  • Association Fees Community Facilities District: N
  • HOA #2: N
  • Association Fees Land Lease Fee: N
  • Recreation Center Fee 2: N
  • Recreation Center Fee: N
  • Total Monthly Fee Equivalent: 39.41
  • Basement: N
  • Items Updated Floor Yr Updated: 2013
  • Items Updated Kitchen Yr Updated: 2014
  • Parking Spaces Total Covered Spaces: 2.0
  • Separate Den Office Sep Den Office: N
  • Year Built: 1979
  • Tax Year: 2014
  • Master Model: 110 (Expanded)
  • Property Sub Type: Single Family - Detached
  • Lot Size Acres: 0.15
  • Subdivision Name: Sunland Village
  • Architectural Style: Ranch
  • Property Attached Yn: No
  • ResoBuildingAreaSource: Assessor
  • General Property Description:PriceSqFt: 140.22
  • Association Fees:HOA Fee2: 473.0
  • Cooling:Ceiling Fan(s): Yes
  • Laundry:Washer Included: Yes
  • Laundry:Dryer Included: Yes
  • Technology:Cable TV Avail: Yes
  • Technology:High Speed Internet Available: Yes
  • Special Features: None

Interior Features

  • Flooring: Carpet, Tile
  • Spa Features: Community, Heated, None
  • Total Bedrooms: 2
  • Fireplace Features: None
  • Fireplace: No
  • Interior Amenities: Furnished(See Rmrks), Pantry, High Speed Internet
  • Living Area: 1012.0
  • Stories: 1
  • Fireplace:No Fireplace: Yes
  • Community Features:ClubhouseRec Room: Yes
  • Community Features:Golf Course: Yes
  • Kitchen Features:RangeOven Elec: Yes
  • Kitchen Features:Dishwasher2: Yes
  • Kitchen Features:Built-in Microwave: Yes
  • Community Features:BikingWalking Path: Yes
  • Community Features:Comm Tennis Court(s): Yes
  • Community Features:Community Pool Htd: Yes
  • Community Features:Community Spa Htd: Yes
  • Community Features:Workout Facility: Yes
  • Kitchen Features:Disposal2: Yes
  • Kitchen Features:Refrigerator2: Yes
  • Kitchen Features Pantry: Yes
  • Community Features:Community Media Room: Yes
  • Kitchen Features:Reverse Osmosis: Yes
  • Other Rooms:Arizona RoomLanai: Yes

Exterior Features

  • Fencing: None
  • Exterior Features: Covered Patio(s), Patio
  • Lot Features: Desert Back, Desert Front, Auto Timer H2O Front, Auto Timer H2O Back, Irrigation Front, Irrigation Back
  • Pool Features: Community, Heated, None
  • Disclosures: Agency Discl Req, Seller Discl Avail
  • Construction Type: Painted, Siding, Block, Frame - Wood, Slump Block
  • Roof: Composition
  • Construction:Frame - Wood: Yes
  • Construction:Block: Yes
  • Exterior Features:Covered Patio(s): Yes
  • Exterior Features:Patio: Yes
  • Construction:Slump Block: Yes

Garage/Parking

  • Total Covered Spaces: 2.0
  • Parking Features: Electric Door Opener
  • Attached Garage: No
  • Garage Spaces: 2.0
  • Parking Features:Electric Door Opener: Yes

Utilities

  • Cooling: Refrigeration, Wall/Window Unit(s), Ceiling Fan(s)
  • Heating: Electric
  • Laundry Features: Dryer Included, Inside, Washer Included
  • Water Source: City Water
  • Heating:Electric: Yes

Condo/Co-op/Association

  • Community Features: Community Media Room, Golf, Tennis Court(s), Biking/Walking Path, Clubhouse, Fitness Center
  • Amenities: Self Managed
  • Association Fee Frequency: Annually
  • Association Name: Sunland Village
  • Phone: 480-832-9003
  • Association: Yes

Association/Amenities

  • Association Fees:HOA YN2: Y
  • Association Fees:HOA Transfer Fee2: 150.0
  • Association Fees:HOA Paid Frequency: Annually
  • Association Fees:HOA Name4: Sunland Village
  • Association Fees:PAD Fee YN2: N
  • Association Fees:Cap ImprovementImpact Fee: 1000.0
  • Association Fees:Cap ImprovementImpact Fee _percent_: $
  • Association Fee Incl:Common Area Maint3: Yes
  • Association Fees:Cap ImprovementImpact Fee 2 _percent_: $

Schools

  • Elementary School: Adult
  • High School: Adult
  • Middle Or Junior School: Adult

Lot Info

  • Land Lease: No
  • Lot Size Sq Ft: 6608.0
  • Parcel #: 140-37-244
  • ResoLotSizeUnits: SquareFeet

Building Info

  • Builder Name: Farnsworth

Tax Info

  • Tax Annual Amount: 1060.0
  • Tax Book Number: 140.00
  • Tax Lot: 1349
  • Tax Map Number: 37.00

Home Values in the Area

Source: Public Records

Average Home Value in this Area


Source: Public Records

Agents Specializing in Sunland Village, AZ

See All Agents

Tax History

We collect this data history from publicly available records. To have your information removed, we recommend requesting removal directly through your county’s website.

Year Tax Paid Tax Assessment Tax Assessment Total Assessment is a certain percentage of the fair market value that is determined by local assessors to be the total taxable value of land and additions on the property. Land Improvement
2025 $1,000 $14,129
2024 $1,216 $13,456
2023 $1,216 $23,500 $4,700 $18,800
2022 $1,190 $19,230 $3,840 $15,390
2021 $1,217 $15,980 $3,190 $12,790
2020 $1,200 $14,280 $2,850 $11,430
2019 $1,114 $12,930 $2,580 $10,350
2018 $1,062 $11,810 $2,360 $9,450
2017 $1,029 $11,050 $2,210 $8,840
2016 $1,010 $10,580 $2,110 $8,470
2015 $952 $9,310 $1,860 $7,450
Source: Public Records

Agents Affiliated with this Home

  • Section Image
  • Section Image
See All Agents

Map

Source: Arizona Regional Multiple Listing Service (ARMLS)

MLS Number: 5197335

Arizona Regional Multiple Listing Service (ARMLS)

APN: 140-37-244

Your Personal Tour Guide

Ask me questions while you tour the home.