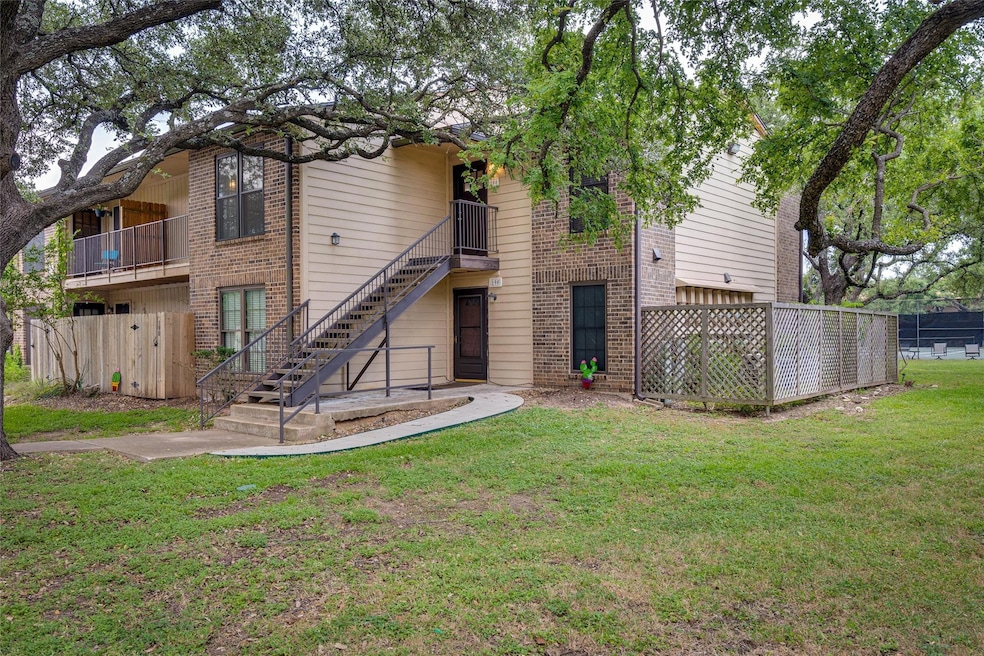
4159 Steck Ave Unit 290 Austin, TX 78759
Westover Hills NeighborhoodHighlights
- Wooded Lot
- Wood Flooring
- Community Pool
- Hill Elementary School Rated A
- Quartz Countertops
- Meeting Room
About This Home
Welcome to your new home in the heart of Austin, TX! This 2-bedroom, 1-bathroom residence offers a perfect blend of comfort and convenience. The house features a spacious dining area, perfect for hosting dinner parties or enjoying a casual meal. The kitchen is equipped with a garbage disposal and dishwasher, making clean-up a breeze. The breakfast bar provides an additional space for quick meals or entertaining. The house also boasts a private parking area with 2 reserved spaces, ensuring your vehicles are always secure. For your comfort, the house is fitted with ceiling fans and a HVAC system to maintain the perfect temperature year-round. Step outside onto your private balcony for a breath of fresh air or enjoy the community amenities including a tennis court and pool. Experience the best of Austin living in this well-appointed residence.
Listing Agent
Property Management Of Texas Brokerage Phone: (512) 476-2673 License #0322920 Listed on: 07/19/2025
Condo Details
Home Type
- Condominium
Year Built
- Built in 1977
Lot Details
- Southeast Facing Home
- Dog Run
- Wooded Lot
Home Design
- Brick Exterior Construction
- Slab Foundation
- Frame Construction
- Shingle Roof
- Composition Roof
- HardiePlank Type
Interior Spaces
- 829 Sq Ft Home
- 1-Story Property
- Ceiling Fan
- Low Emissivity Windows
- Vinyl Clad Windows
- Insulated Windows
- Blinds
- Window Screens
Kitchen
- Breakfast Bar
- Self-Cleaning Convection Oven
- Electric Range
- Microwave
- ENERGY STAR Qualified Refrigerator
- ENERGY STAR Qualified Dishwasher
- Stainless Steel Appliances
- Quartz Countertops
- Disposal
Flooring
- Wood
- Carpet
Bedrooms and Bathrooms
- 2 Main Level Bedrooms
- Walk-In Closet
- 1 Full Bathroom
Laundry
- ENERGY STAR Qualified Dryer
- Stacked Washer and Dryer
Home Security
Parking
- 2 Parking Spaces
- Common or Shared Parking
- Paved Parking
- Guest Parking
- Open Parking
- Reserved Parking
- Assigned Parking
Outdoor Features
- Balcony
- Exterior Lighting
Schools
- Hill Elementary School
- Murchison Middle School
- Anderson High School
Additional Features
- No Interior Steps
- Central Heating and Cooling System
Listing and Financial Details
- Security Deposit $1,500
- Tenant pays for electricity
- The owner pays for association fees
- 12 Month Lease Term
- $105 Application Fee
- Assessor Parcel Number 01450306060170
- Tax Block C
Community Details
Overview
- Property has a Home Owners Association
- 54 Units
- Mesa Village Condo Amd Subdivision
- Property managed by PMT
Amenities
- Common Area
- Meeting Room
- Laundry Facilities
- Community Mailbox
Recreation
- Tennis Courts
- Community Pool
Security
- Fire and Smoke Detector
Map
Property History
We collect this data history from publicly available records. To have your information removed, we recommend requesting removal directly through your county’s website.
| Date | Event | Price | List to Sale | Price per Sq Ft |
|---|---|---|---|---|
| 04/20/2026 04/20/26 | Under Contract | -- | -- | -- |
| 12/31/2025 12/31/25 | Price Changed | $1,400 | -6.7% | $2 / Sq Ft |
| 07/19/2025 07/19/25 | For Rent | $1,500 | -- | -- |
Source: Unlock MLS (Austin Board of REALTORS®)
MLS Number: 5263902

APN: 496327
Disclaimer: Certain information contained herein is derived from information provided by parties other than Homes.com. All information provided is deemed reliable, but is not guaranteed to be accurate and should be independently verified.
Based on information from the Austin Board of REALTORS® (alternatively, from ACTRIS). Neither the Board nor ACTRIS guarantees or is in any way responsible for its accuracy. All data is provided “AS IS” and with all faults. Data maintained by the Board or ACTRIS may not reflect all real estate activity in the market.
Information being provided is for consumers’ personal, non-commercial use and may not be used for any purpose other than to identify prospective properties consumers may be interested in purchasing. All data is obtained from various sources and may not have been verified by broker or MLS GRID. Supplied Open House Information is subject to change without notice. All information should be independently reviewed and verified for accuracy. Properties may or may not be listed by the office/agent presenting the information. Some IDX listings have been excluded from this website.
Based on information submitted to the MLS GRID
Listings courtesy of Unlock MLS (Austin Board of REALTORS®) as distributed by MLS GRID
- 4159 Steck Ave Unit 225
- 4159 Steck Ave Unit 258
- 4159 Steck Ave Unit 255
- 4159 Steck Ave Unit 115
- 4159 Steck Ave Unit 226
- 8200 Neely Dr Unit 154
- 8200 Neely Dr Unit 229
- 8306 Puerta Vista
- 8400 Mesa Doble Ln
- 7924 Ridgeline N
- 4711 Spicewood Springs Rd Unit 8-146
- 4711 Spicewood Springs Rd Unit 101
- 4711 Spicewood Springs Rd Unit K-164
- 4711 Spicewood Springs Rd Unit 168
- 4711 Spicewood Springs Rd Unit 1-201
- 4711 Spicewood Springs Rd Unit 4-222
- 8120 Meandering Way
- 4008 Cima Serena Dr Unit A/B
- 3837 Steck Ave
- 8506 Walhill Cove
Ask me questions while you tour the home.