
Carrie Foley
COMPASS
(206) 237-5370
116 Total Sales
2 in Queensborough-Brentwood
$950K - $1M Price Range

Estimated Value: $594,962
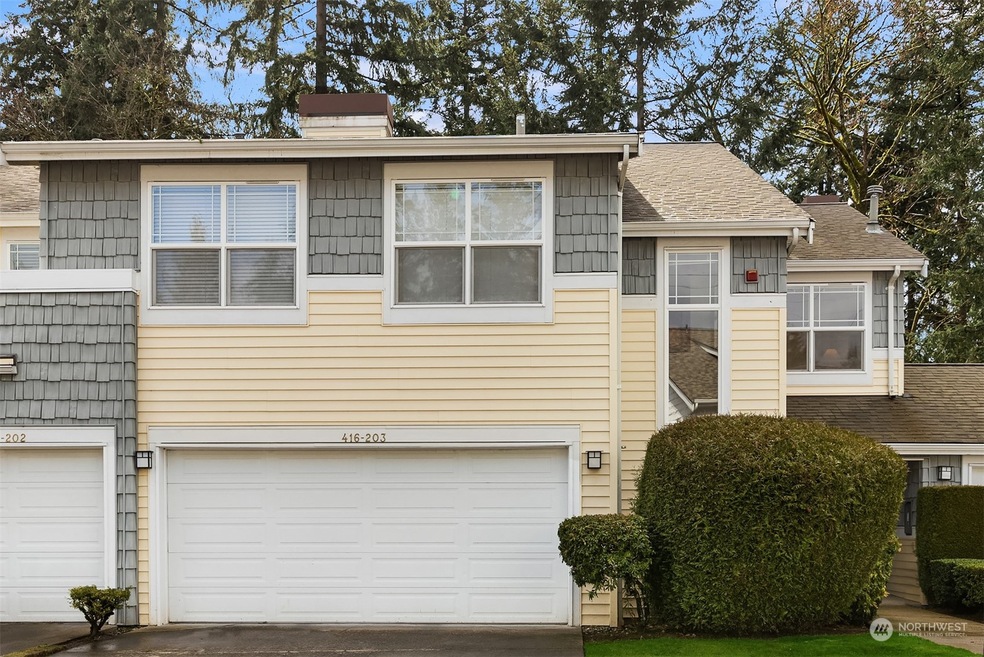

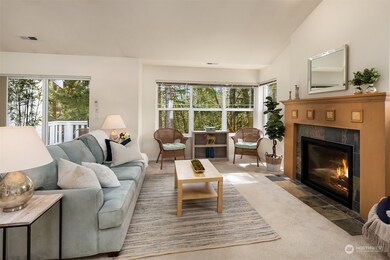
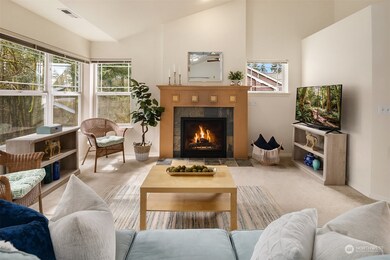
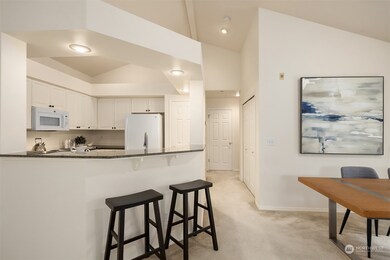
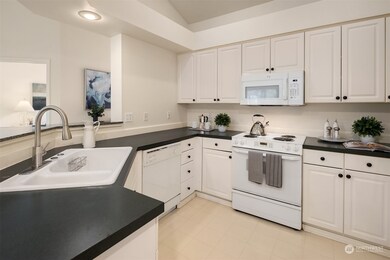
This lovely Bothell townhouse lives like a single family home with it's private, covered entry and attached two-car garage. Freshly painted interiors, and tucked away on a quiet street. With Shelton View Forest as a protected backdrop, you enjoy a natural/green setting and plenty of privacy. Flooded with natural light from walls of windows and vaulted ceilings, the open floorplan is highlighted by interesting architectural details that both define spaces and lives large. The generous kitchen has plenty of cupboard and pantry storage, and boasts both an eating bar and formal dining for entertaining. Conveniently located in the Canyon Park area of Bothell, you are just minutes away from I-405, shopping, restaurants and public transit.
Last Agent to Sell the Property
Windermere Real Estate/East License #120227 Listed on: 03/23/2023
Source: Northwest Multiple Listing Service (NWMLS)
MLS#: 2039868
We collect this data history from publicly available records. To have your information removed, we recommend requesting removal directly through your county’s website.
Carrie Foley
COMPASS
(206) 237-5370
116 Total Sales
2 in Queensborough-Brentwood
$950K - $1M Price Range
Tammy Hatch
HomeSmart Realty Group
(206) 466-3453
76 Total Sales
3 in Queensborough-Brentwood
$590K - $1.1M Price Range
Mary Brubaker
RE/MAX Northwest
(360) 467-8317
46 Total Sales
1 in Queensborough-Brentwood
$695,000 Price
Shelley Hawkins
John L. Scott, Inc.
(425) 426-2855
82 Total Sales
4 in Queensborough-Brentwood
$605K - $1.3M Price Range
Traci Fischer
Marketplace Sotheby's Intl Rty
(206) 278-1393
101 Total Sales
1 in Queensborough-Brentwood
$859,000 Price
Mike Mincy
Windermere Real Estate/East
(206) 203-0150
30 Total Sales
1 in Queensborough-Brentwood
$1,010,000 Price
We collect this data history from publicly available records. To have your information removed, we recommend requesting removal directly through your county’s website.
| Date | Buyer | Sale Price | Title Company |
|---|---|---|---|
| -- | Fidelity National Title | ||
| $349,000 | Ticor Title | ||
| $192,500 | Fidelity National Title | ||
| $151,500 | -- |
We collect this data history from publicly available records. To have your information removed, we recommend requesting removal directly through your county’s website.
| Date | Status | Borrower | Loan Amount |
|---|---|---|---|
| Open | $525,000 | ||
| Previous Owner | $279,200 | ||
| Previous Owner | $154,000 |
We collect this data history from publicly available records. To have your information removed, we recommend requesting removal directly through your county’s website.
| Date | Event | Price | List to Sale | Price per Sq Ft |
|---|---|---|---|---|
| 04/27/2023 04/27/23 | Sold | $600,000 | 0.0% | $428 / Sq Ft |
| 03/27/2023 03/27/23 | Pending | -- | -- | -- |
| 03/24/2023 03/24/23 | Price Changed | $600,000 | -3.2% | $428 / Sq Ft |
| 03/23/2023 03/23/23 | For Sale | $620,000 | -- | $443 / Sq Ft |
We collect this data history from publicly available records. To have your information removed, we recommend requesting removal directly through your county’s website.
| Year | Tax Paid | Tax Assessment Tax Assessment Total Assessment is a certain percentage of the fair market value that is determined by local assessors to be the total taxable value of land and additions on the property. | Land | Improvement |
|---|---|---|---|---|
| 2026 | $5,437 | $636,000 | $79,500 | $556,500 |
| 2025 | $5,079 | $589,000 | $77,000 | $512,000 |
| 2024 | $5,079 | $588,500 | $72,500 | $516,000 |
| 2023 | $4,216 | $530,000 | $63,500 | $466,500 |
| 2022 | $4,395 | $449,000 | $54,000 | $395,000 |
| 2020 | $4,010 | $379,000 | $51,000 | $328,000 |
| 2019 | $4,096 | $403,000 | $48,000 | $355,000 |
| 2018 | $3,372 | $317,000 | $44,500 | $272,500 |
| 2017 | $3,035 | $288,000 | $43,500 | $244,500 |
| 2016 | $2,568 | $250,000 | $37,500 | $212,500 |
| 2015 | $2,440 | $225,000 | $37,500 | $187,500 |
| 2013 | $2,545 | $208,000 | $37,500 | $170,500 |
Seller's Agent in 2023
Katherine Vincent
Windermere Corporate
(206) 910-2122
4 in this area
79 Total Sales
Z
Seller Co-Listing Agent in 2023
Zachary Vincent
Windermere Corporate
(425) 822-5100
2 in this area
34 Total Sales
Buyer's Agent in 2023
Lisa Woolverton
Daily Realty Group LLC
(206) 947-1706
1 in this area
20 Total Sales
Source: Northwest Multiple Listing Service (NWMLS)
MLS Number: 2039868
APN: 008557-007-203-00
Disclaimer: Certain information contained herein is derived from information provided by parties other than Homes.com. All information provided is deemed reliable, but is not guaranteed to be accurate and should be independently verified.
All data is obtained from various sources and may not have been verified by broker or MLS GRID. Supplied Open House Information is subject to change without notice. All information should be independently reviewed and verified for accuracy. Properties may or may not be listed by the office/agent presenting the information. Listing information is provided by the Northwest Multiple Listing Service (NWMLS). Property information is based on available data that may include MLS information, county records, and other sources. Listings marked with the 3 tree icon and provided by NWMLS. All properties are subject to prior sale or withdrawal. IDX information is provided exclusively for consumers’ personal noncommercial use, that it may not be used for any purpose other than to identify prospective properties consumers may be interested in purchasing, that the data is deemed reliable but is not guaranteed by MLS GRID. ©2026 NWMLS.
Based on information submitted to the MLS GRID
Listings courtesy of Northwest Multiple Listing Service (NWMLS) as distributed by MLS GRID
Ask me questions while you tour the home.