NOT LISTED FOR SALE

Estimated Value: $1,545,000 - $3,032,000

5 Beds
3.5 Baths
3,065 Sq Ft
$813/Sq Ft Est. Value

Sale Details

Date Sold: June 26, 2020

Last sale price $1,225,000 $400 Per Sq Ft

Est. 103% increase in value since last sale

Current estimated payment $14,619 / mo

116 Days on Market

Highlights

  • Dock has access to electricity and water
  • Home fronts a lagoon or estuary
  • Bay View
  • Spa
  • Active Adult
  • Property near a lagoon

About This Home

As of June 2020

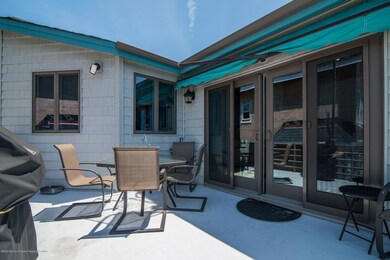
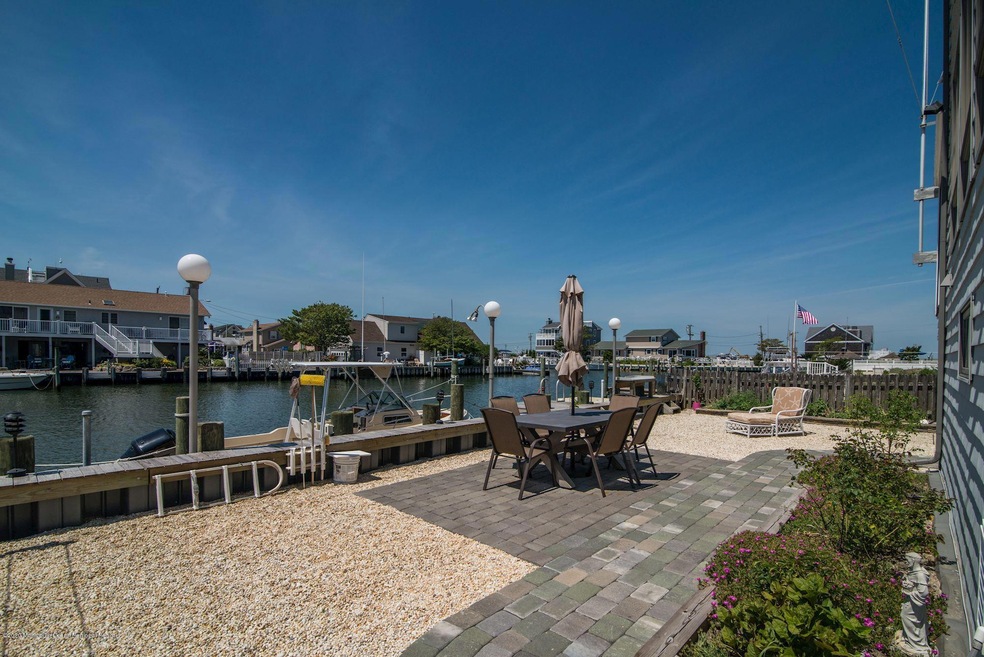
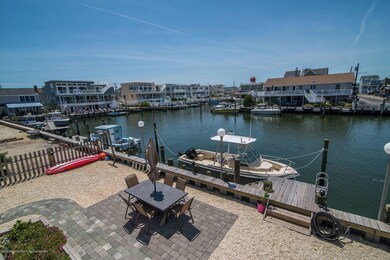
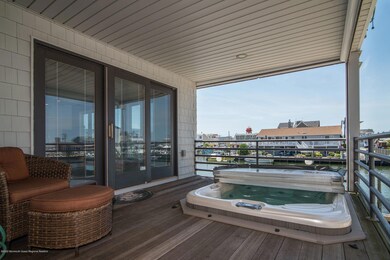
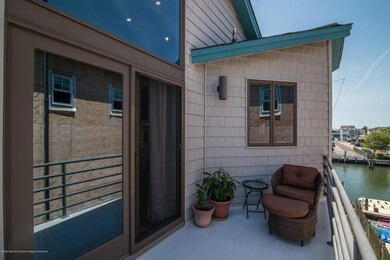
Well maintained reverse living contemporary home built in 1988 on deep water lagoon with short ride to bay. Has beautiful bay views with some of the best seats for 4th of July fireworks. New vinyl bulkhead in 2017 gives plenty of space for your boat. Open floor plan with sliders to side decks. Built-in hot tub on lower lagoon deck has retractable weather curtains. Two wet bars one in Fam.Rm near hot tub deck and one on 3rd Fl. near kitchen. Master Bed Room has large walk-in closet, full bath incl. spa tub and seperate shower on the 3rd main living level. Also has Jr. Master on 2nd fl. with full bath. Multiple skylights on 3rd level make the rooms light and airy. Enjoy watching the sunset from one of your decks, your yard or your boat.

Last Agent to Sell the Property

Claudia Freeman

Weichert Realtors-Ship Bottom License #0015700 Listed on: 01/17/2020
Weichert Realtors-Ship Bottom

Last Buyer's Agent

Claudia Freeman

Weichert Realtors-Ship Bottom License #0015700 Listed on: 01/17/2020
Weichert Realtors-Ship Bottom

Home Details

Home Type

  • Single Family

Est. Annual Taxes

  • $11,360

Year Built

  • Built in 1988

Lot Details

  • Lot Dimensions are 55 x 93.6
  • Home fronts a lagoon or estuary
  • Street terminates at a dead end
  • Fenced

Parking

  • 1 Car Direct Access Garage
  • Oversized Parking
  • Heated Garage
  • Workshop in Garage
  • Garage Door Opener
  • Driveway
  • On-Street Parking

Home Design

  • Contemporary Architecture
  • Reverse Style Home
  • Shingle Roof
  • Vinyl Siding

Interior Spaces

  • 3,065 Sq Ft Home
  • 2-Story Property
  • Wet Bar
  • Central Vacuum
  • Built-In Features
  • Beamed Ceilings
  • Skylights
  • Recessed Lighting
  • Light Fixtures
  • Gas Fireplace
  • Insulated Windows
  • Double Door Entry
  • Sliding Doors
  • Insulated Doors
  • Family Room
  • Living Room
  • Dining Room
  • Storage
  • Bay Views
  • Home Security System

Kitchen

  • Eat-In Kitchen
  • Built-In Double Oven
  • Electric Cooktop
  • Portable Range
  • Dishwasher
  • Kitchen Island
  • Disposal

Flooring

  • Wood
  • Wall to Wall Carpet
  • Ceramic Tile

Bedrooms and Bathrooms

  • 5 Bedrooms
  • Primary bedroom located on third floor
  • Walk-In Closet
  • Primary Bathroom is a Full Bathroom
  • Whirlpool Bathtub
  • Primary Bathroom Bathtub Only
  • Primary Bathroom includes a Walk-In Shower

Laundry

  • Dryer
  • Washer

Pool

  • Spa
  • Outdoor Shower

Outdoor Features

  • Property near a lagoon
  • Bulkhead
  • Dock has access to electricity and water
  • Deck
  • Exterior Lighting
  • Outdoor Storage
  • Outdoor Gas Grill
  • Awning

Location

  • Bayside

Schools

  • Beach Haven Elementary School

Utilities

  • Multiple cooling system units
  • Forced Air Zoned Heating and Cooling System
  • Heating System Uses Natural Gas
  • Electric Baseboard Heater
  • Tankless Water Heater
  • Natural Gas Water Heater

Community Details

  • Active Adult
  • No Home Owners Association
  • Contemporary

Listing and Financial Details

  • Exclusions: Pool Table Weather gauges and most personal items
  • Assessor Parcel Number 04-00163-0000-00003

Home Details

Home Type

Single Family

Est. Annual Taxes

$11,360

Year Built

Built in 1988

Lot Details

5,140 Sq Ft Lot

Parking

1

Listing Details

  • Property Type: Residential
  • Property Sub Type: Single Family Residence
  • Model: contemporary
  • ResoLotFeatures: Bayside, Bulkhead, Dead End Street, Fenced Area, Lagoon
  • Inclusions: Outdoor Lighting, AC Units, Washer, Wall Oven, Counter Top Range, Dishwasher, Central Vacuum, Dryer, Electric Cooking, Double Oven, Down Draft Range, Light Fixtures, Security System, Refrigerator, Awnings, Garbage Disposal, Garage Door Opener, Gas Grill
  • Subdivision Name: None
  • Architectural Style: Contemporary, Reverse Living
  • Reso Interior Features: Built-Ins, Ceilings - Beamed, Security System, Sliding Door, Wet Bar, Recessed Lighting
  • New Construction: No
  • ResoWindowFeatures: Insulated Windows
  • Year Built: 1988
  • Contract Info List PriceSqFt: 432.3
  • Contract Info New Construction: No
  • General Property Info Waterview: Yes
  • General Property Info Fireplace: Yes
  • General Property Info Basement: No
  • General Property Info HOA: No
  • General Property Info Pool: No
  • Interior Sliding Door: Yes
  • WaterSewer Public Sewer: Yes
  • Kitchen Center Island: Yes
  • GreatFamily Room Sliding Door4: Yes
  • Garage Direct Entry: Yes
  • General Property Info Lot Dimensions: 55 x 93.6
  • General Property Info Farm: No
  • Living Room Floor - Wood2: Yes
  • Dining Room Floor - Wood3: Yes
  • Cooling Central Air: Yes
  • ExteriorFence: Yes
  • Exterior Storage: Yes
  • Roof Shingled: Yes
  • Rooms Living Room: Yes
  • Lot Description Fenced Area: Yes
  • WaterSewer Public Water: Yes
  • Water Heater Natural Gas2: Yes
  • Exterior Lighting: Yes
  • Lot Description Bulkhead2: Yes
  • General Property Info Handicap Access: No
  • General Property Info # Fireplaces: 1.0
  • Interior Recessed Lighting: Yes
  • Lot Description Dead End Street: Yes
  • Lot Description Lagoon2: Yes
  • Water Type Lagoon: Yes
  • Included Electric Cooking: Yes
  • Included Light Fixtures: Yes
  • Number Appliances Included A C Units: Yes
  • Included Outdoor Lighting: Yes
  • Living Room Fireplace - Gas7: Yes
  • ExteriorDeck: Yes
  • Kitchen Ceramic Tile3: Yes
  • Included Double Oven: Yes
  • Kitchen Eat-In: Yes
  • Garage Oversized: Yes
  • Kitchen Floor - Wood4: Yes
  • Lot Description Bayside2: Yes
  • Included Security System2: Yes
  • Water Type Bayview: Yes
  • Exterior Dock: Yes
  • ExteriorOutdoorShower: Yes
  • Exterior WaterElect Dock: Yes
  • Included Gas Grill: Yes
  • Exterior Hot Tub2: Yes
  • Foyer Floor - Ceramic: Yes
  • Living Room Sliding Door2: Yes
  • Cooling Multi Units: Yes
  • Included Garbage Disposal: Yes
  • GreatFamily Room Floor - Ceramic5: Yes
  • Dining Room Sliding Door3: Yes
  • Included Awnings: Yes
  • Included Counter Top Range: Yes
  • Exterior Security System3: Yes
  • Interior Ceilings - Beamed: Yes
  • Foyer Double Door Entry: Yes
  • Dining Room Built-Ins3: Yes
  • Garage Heated2: Yes
  • Garage Workshop Workbench2: Yes
  • Living Room Skylight7: Yes
  • Style Reverse Living: Yes
  • Water Type Bayside: Yes
  • GreatFamily Room Wet Bar2: Yes
  • Heating 2 Zoned Heat: Yes
  • Energy Features Insulated Doors: Yes
  • Special Features: None

Interior Features

  • Basement: None
  • Basement: No
  • Full Bathrooms: 3
  • Half Bathrooms: 1
  • Total Bedrooms: 5
  • Stories: 2
  • Basement:None2: Yes
  • Other Rooms:Dining Room: Yes
  • Other Rooms:Family Room: Yes
  • Appliances Included:Dishwasher: Yes
  • Appliances Included:Refrigerator: Yes
  • Appliances Included:Dryer: Yes
  • Appliances Included:Washer: Yes
  • Other Rooms:Foyer: Yes
  • Appliances:Water Heater - Tankless: Yes
  • Features Interior:Security System: Yes
  • Appliances Included:Wall Oven: Yes
  • Features Interior:Wet Bar: Yes
  • Appliances Included:Central Vacuum: Yes
  • Primary Bedroom:Floor - WW Carpet3: Yes
  • Primary Bedroom:Full Bath: Yes
  • Primary Bath:Floor - Ceramic7: Yes
  • Primary Bath:Shower Stall: Yes
  • Primary Bath:Tub: Yes
  • Primary Bedroom:Walk-in Closet: Yes
  • Primary Bath Skylight6: Yes
  • Primary Bath Whirlpool: Yes
  • Primary Bedroom Level Third43: Yes

Exterior Features

  • Roof: Shingle
  • Waterfront Features: Bayside, Bayview, Lagoon
  • Waterfront: Yes
  • Exclusions: Pool Table Weather gauges and most personal items
  • Exterior Features: Deck, Dock, Fence, Hot Tub, Outdoor Shower, Private Storage, Security System, Storage, Water/Elect @ Dock, Lighting
  • Construction:Siding - Vinyl: Yes

Garage/Parking

  • Garage: Yes
  • Attached Garage: Yes
  • Garage Spaces: 1.0
  • Parking Features: Driveway, On Street, Stamped, Direct Access, Heated Garage, Oversized, Workshop in Garage
  • General Property Info:Garage: Yes
  • Parking Driveway: Yes
  • Parking:On Street: Yes
  • _pound_ AppliancesIncluded:Garage Door Opener: Yes

Utilities

  • Sewer: Public Sewer
  • Cooling: Multi Units, Central Air
  • Cooling Y N: Yes
  • Heating: Natural Gas, Electric, Electric BB, Forced Air, 2 Zoned Heat
  • HeatingYN: Yes
  • Water Source: Public
  • Heating:Natural Gas: Yes
  • Heating:Forced Air: Yes
  • Heating:Electric: Yes

Condo/Co-op/Association

  • Senior Community: Yes
  • Association: No

Lot Info

  • Lot Dimensions: 55 x 93.6
  • Parcel #: 04-00163-0000-00003

Green Features

  • Energy Features Insulated Windows: Yes

Tax Info

  • Tax Year: 2019
  • Tax Annual Amount: 11360.0

MLS Schools

  • Elementary School: Beach Haven

Ownership History

We collect this data history from publicly available records. To have your information removed, we recommend requesting removal directly through your county’s website.

Date Name Owned For Owner Type

Purchase Details

Closed on
Apr 17, 2025
Sold by
Bought by
Current Estimated Value
$2,491,545

Purchase Details

Listed on
Jan 17, 2020
Closed on
Jun 11, 2020
Sold by
Bought by
Seller's Agent
Claudia Freeman
Weichert Realtors-Ship Bottom
Buyer's Agent
Claudia Freeman
Weichert Realtors-Ship Bottom
List Price
$1,325,000
Sold Price
$1,225,000
Premium/Discount to List
-$100,000
-7.55%

Home Financials for this Owner

Home Financials are based on the most recent Mortgage that was taken out on this home.
Avg. Annual Appreciation
12.49%

Purchase Details

Closed on
Oct 24, 2003
Sold by
Bought by

Purchase Details

Closed on
Nov 30, 1998
Sold by
Bought by
Source: Public Records

Range of Values:

--
Value Increase
--
Percent Increase
--
Adjusted for Inflation
Collateral Analytics

Collateral Analytics Collateral Analytics AVMs (Automated Valuation Model) employ a number of statistical approaches combined with neighborhood-specific comparable selection guarantees the most up-to-date and precise valuations.

Not Available

Collateral Analytics does not have data for the current month. Please view the chart for historical values.

ICE

ICE Mortgage Technology ICE Mortgage Technology’s AVM (Automated Valuation Model) is a state-of-the-art online residential property valuation tool that provides a quick and accurate estimate of the value of almost any home in the U.S.

Not Available

ICE Mortgage Technology does not have data for the current month. Please view the chart for historical values.

First American

First American First American Data & Analytics’ next-generation AVM combines unrivaled data assets with a blended ensemble of valuation models to produce highly accurate, reliable valuations you can trust.

Not Available

First American does not have data for the current month. Please view the chart for historical values.

Quantarium

Quantarium Quantarium’s valuation service, repeatedly proven the industry’s most accurate and comprehensive, is supercharged with a self-learning and auto-tuning AI engine that continually becomes smarter and more accurate as it processes daily inputs from the industry’s leading RE data lake.

Not Available

Quantarium does not have data for the current month. Please view the chart for historical values.

Average Value
Not Available
List Price
Sold Price
Create a Home Valuation Report for This Property
The Home Valuation Report is an in-depth analysis detailing your home's value as well as a comparison with similar homes in the area

Home Values in the Area

Source: Public Records

Average Home Value in this Area


Source: Public Records

Purchase History

We collect this data history from publicly available records. To have your information removed, we recommend requesting removal directly through your county’s website.

Date Buyer Sale Price Title Company
-- None Listed On Document
$1,225,000 None Available
$1,065,000 --
-- --
Source: Public Records

Property History

We collect this data history from publicly available records. To have your information removed, we recommend requesting removal directly through your county’s website.

Date Event Price List to Sale Price per Sq Ft
06/26/2020 06/26/20 Sold $1,225,000 -7.5% $400 / Sq Ft
05/15/2020 05/15/20 Pending -- -- --
01/20/2020 01/20/20 For Sale $1,325,000 -- $432 / Sq Ft
Source: MOREMLS (Monmouth Ocean Regional REALTORS®)

Tax History

We collect this data history from publicly available records. To have your information removed, we recommend requesting removal directly through your county’s website.

Year Tax Paid Tax Assessment Tax Assessment Total Assessment is a certain percentage of the fair market value that is determined by local assessors to be the total taxable value of land and additions on the property. Land Improvement
2025 $14,876 $1,043,200 $712,500 $330,700
2024 $12,633 $1,043,200 $712,500 $330,700
2023 $11,736 $1,043,200 $712,500 $330,700
2022 $11,736 $1,043,200 $712,500 $330,700
2021 $11,444 $1,043,200 $712,500 $330,700
2020 $11,694 $1,043,200 $712,500 $330,700
2019 $11,360 $1,043,200 $712,500 $330,700
2018 $11,757 $1,043,200 $712,500 $330,700
2017 $11,225 $1,043,200 $712,500 $330,700
2016 $11,850 $893,700 $502,000 $391,700
2015 $11,341 $893,700 $502,000 $391,700
2014 $10,724 $893,700 $502,000 $391,700
Source: Public Records

Agents Affiliated with this Home

  • Section Image
See All Agents

Map

Source: MOREMLS (Monmouth Ocean Regional REALTORS®)

MLS Number: 22002131

MOREMLS (Monmouth Ocean Regional REALTORS®)

APN: 04-00163-0000-00003

Your Personal Tour Guide

Ask me questions while you tour the home.