NOT LISTED FOR SALE

Estimated Value: $604,279 - $647,000

5 Beds
3.5 Baths
3,378 Sq Ft
$185/Sq Ft Est. Value

Sale Details

Date Sold: June 14, 2018

Current estimated payment $3,883 / mo

59 Days on Market

Highlights

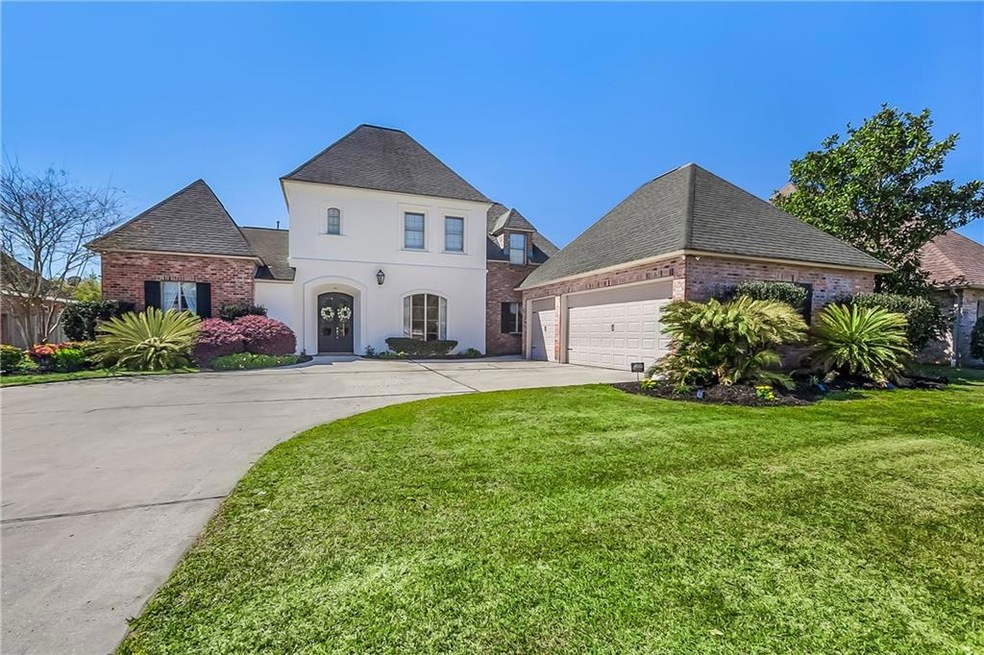
  • French Provincial Architecture
  • Attic
  • Double Oven
  • Lake Harbor Middle School Rated A
  • Community Pool
  • Stainless Steel Appliances

About This Home

As of June 2018

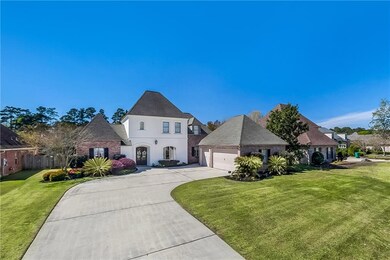
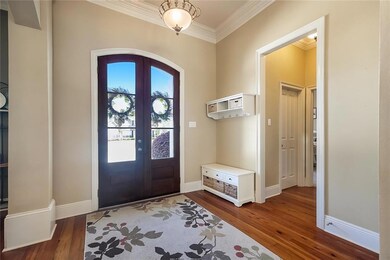
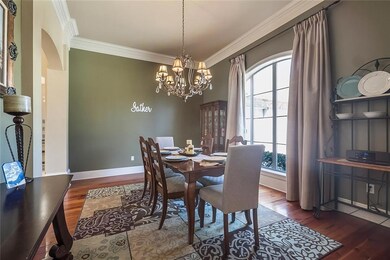

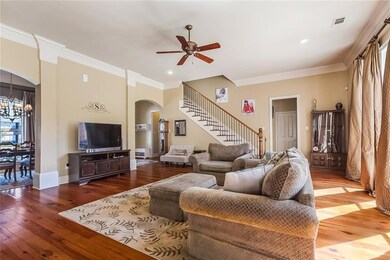
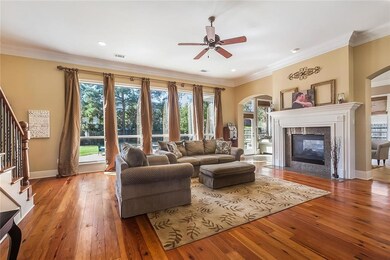
RARE FIND! Stunning 5 Bedroom 3.5 Bath home with an attached 3 car garage (600 SQFT) in gated Northpark-Estates Community pool, Tennis courts, walking trail & ponds. Multiple living areas-2 way fireplace, Wide plank wood flooring, high ceilings & crown molding, custom cabinetry and so much more. Oversized master suite with spa like bathroom. Recent $10,000 in kitchen upgrade with upper and lower cabinet lighting & mosaic tile backsplash with premium coated cabinets. Covered patio with natural gas fire pit.

Last Agent to Sell the Property

Alicia Hanemann

Hanemann Realty, Inc. License #099564106 Listed on: 03/16/2018

Last Buyer's Agent

Sharon Latino

Keller Williams Realty Services License #995690071

Keller Williams Realty Services

Home Details

Home Type

  • Single Family

Year Built

  • Built in 2005

Lot Details

  • Lot Dimensions are 90 x 155
  • Fenced
  • Rectangular Lot
  • Property is in excellent condition

HOA Fees

  • $75 Monthly HOA Fees

Home Design

  • French Provincial Architecture
  • Brick Exterior Construction
  • Slab Foundation
  • Shingle Roof
  • Asphalt Shingled Roof
  • Stucco

Interior Spaces

  • 3,378 Sq Ft Home
  • Property has 2 Levels
  • Gas Fireplace
  • Pull Down Stairs to Attic

Kitchen

  • Double Oven
  • Cooktop
  • Microwave
  • Dishwasher
  • Stainless Steel Appliances
  • Disposal

Bedrooms and Bathrooms

  • 5 Bedrooms

Parking

  • 3 Car Attached Garage
  • Garage Door Opener

Schools

  • Magnolia Trac Elementary School
  • Marigny Middle School
  • Fontainebleau High School

Utilities

  • Two cooling system units
  • Central Heating and Cooling System
  • Multiple Heating Units

Additional Features

  • Wrap Around Porch
  • Outside City Limits

Listing and Financial Details

  • Tax Lot 245
  • Assessor Parcel Number 70433416AspenLN245

Community Details

Overview

  • Northpark Estates Of Subdivision

Recreation

  • Community Pool

Home Details

Home Type

Single Family

Year Built

Built in 2005

Lot Details

0.34 Acres

HOA Fees

$75 per month

Listing Details

  • Property Sub Type: Detached
  • Prop. Type: Residential
  • Lot Size: 90 X 155
  • Subdivision Name: Northpark-Estates of
  • Directions: 190, turn right onto Northpark Blvd, Left on Aspen, right on to Aspen Lane
  • Architectural Style: French/Provincial
  • Garage Yn: Yes
  • Unit Levels: Two
  • New Construction: No
  • Property Attached Yn: No
  • Building Stories: 2
  • Year Built Details: 13
  • Year Built: 2005
  • ResoBuildingAreaSource: Appraiser
  • Property Sub Type Additional: Detached,Single Family Residence
  • Special Features: None
  • Stories: 2
  • Year Built: 2005

Interior Features

  • Spa Features: None
  • Private Spa: No
  • Appliances: Cooktop, Double Oven, Dishwasher, Disposal, Microwave
  • Full Bathrooms: 3
  • Half Bathrooms: 1
  • Total Bedrooms: 5
  • Fireplace Features: Gas
  • Fireplace: Yes
  • Interior Amenities: Attic, Pantry, Pull Down Attic Stairs, Stainless Steel Appliances
  • Living Area: 3378.0
  • ResoLivingAreaSource: Appraiser

Exterior Features

  • Lot Features: Outside City Limits, Rectangular Lot
  • Pool Features: Community
  • Home Warranty: No
  • Construction Type: Brick, Stucco
  • Exterior Features: Fence, Porch
  • Foundation Details: Slab
  • Patio And Porch Features: Concrete, Oversized, Porch
  • Property Condition: Excellent, Resale
  • Roof: Asphalt, Shingle

Garage/Parking

  • Parking Features: Attached, Garage, Three or more Spaces, Garage Door Opener

Utilities

  • Cooling: Central Air, 2 Units
  • Cooling Y N: Yes
  • Heating: Central, Multiple Heating Units
  • Heating Yn: Yes
  • Sewer: Public Sewer
  • Water Source: Public

Condo/Co-op/Association

  • Community Features: Pool
  • Association Fee: 450.0
  • Association Fee Frequency: Semi-Annually
  • Association: Yes

Schools

  • Elementary School: Magnolia Trac
  • High School: Fontainebleau
  • Middle Or Junior School: Marigny

Lot Info

  • Parcel #: 70433416AspenLN245
  • ResoLotSizeUnits: Acres

Tax Info

  • Tax Lot: 245

Ownership History

We collect this data history from publicly available records. To have your information removed, we recommend requesting removal directly through your county’s website.

Date Name Owned For Owner Type

Purchase Details

Listed on
Mar 16, 2018
Closed on
Jun 15, 2018
Sold by
Bought by
Seller's Agent
Alicia Hanemann
Hanemann Realty, Inc.
Buyer's Agent
Sharon Latino
Keller Williams Realty Services
List Price
$485,000
Current Estimated Value
$626,070

Home Financials for this Owner

Home Financials are based on the most recent Mortgage that was taken out on this home.
Avg. Annual Appreciation
4.01%

Purchase Details

Listed on
Oct 15, 2015
Closed on
Feb 22, 2016
Sold by
Bought by
Seller's Agent
Phoebe Whealdon
Coldwell Banker TEC
Buyer's Agent
Darleen Boudreaux
United Real Estate Partners LLC
List Price
$499,900

Home Financials for this Owner

Home Financials are based on the most recent Mortgage that was taken out on this home.
Avg. Annual Appreciation
-1.84%
Original Mortgage
$380,000
Interest Rate
0.0381%
Mortgage Type
New Conventional
Source: Public Records
Create a Home Valuation Report for This Property
The Home Valuation Report is an in-depth analysis detailing your home's value as well as a comparison with similar homes in the area

Home Values in the Area

Source: Public Records

Average Home Value in this Area


Source: Public Records

Purchase History

We collect this data history from publicly available records. To have your information removed, we recommend requesting removal directly through your county’s website.

Date Buyer Sale Price Title Company
$455,000 Team Title
$475,000 --
Source: Public Records

Mortgage History

We collect this data history from publicly available records. To have your information removed, we recommend requesting removal directly through your county’s website.

Date Status Borrower Loan Amount
Open $1,000,000
Previous Owner $380,000
Source: Public Records

Property History

We collect this data history from publicly available records. To have your information removed, we recommend requesting removal directly through your county’s website.

Date Event Price List to Sale Price per Sq Ft Prior Sale
06/14/2018 06/14/18 Sold -- -- --
05/15/2018 05/15/18 Pending -- -- --
03/16/2018 03/16/18 For Sale $485,000 -3.0% $144 / Sq Ft
02/22/2016 02/22/16 Sold -- -- -- View Prior Sale
01/23/2016 01/23/16 Pending -- -- --
10/15/2015 10/15/15 For Sale $499,900 -- $146 / Sq Ft
Source: ROAM MLS

Tax History

We collect this data history from publicly available records. To have your information removed, we recommend requesting removal directly through your county’s website.

Year Tax Paid Tax Assessment Tax Assessment Total Assessment is a certain percentage of the fair market value that is determined by local assessors to be the total taxable value of land and additions on the property. Land Improvement
2025 $4,767 $45,889 $7,000 $38,889
2024 $4,767 $45,889 $7,000 $38,889
2023 $4,936 $40,717 $7,000 $33,717
2022 $445,412 $40,717 $7,000 $33,717
2021 $4,446 $40,717 $7,000 $33,717
2020 $4,440 $40,717 $7,000 $33,717
2019 $5,696 $41,758 $6,500 $35,258
2018 $5,739 $41,758 $6,500 $35,258
2017 $5,938 $42,930 $6,217 $36,713
2016 $5,963 $42,930 $6,217 $36,713
2015 $4,827 $41,082 $5,950 $35,132
2014 $4,783 $41,082 $5,950 $35,132
2013 -- $41,082 $5,950 $35,132
Source: Public Records

Agents Affiliated with this Home

  • Section Image
  • Section Image
  • Section Image
  • Section Image
See All Agents

Map

Source: ROAM MLS

MLS Number: 2146354

APN: 31573

Your Personal Tour Guide

Ask me questions while you tour the home.