NOT LISTED FOR SALE

416 Dungeness Meadows Sequim, WA 98382

Sequim Area
2 Beds
2 Baths
1,142 Sq Ft
7,841 Sq Ft Lot

Sale Details

Date Sold: December 3, 2015

Last sale price $122,000 $107 Per Sq Ft

38 Days on Market

Highlights

  • Golf Course Community
  • Deck
  • Neighborhood Views
  • Clubhouse
  • Vaulted Ceiling
  • Community Pool

About This Home

As of December 2015

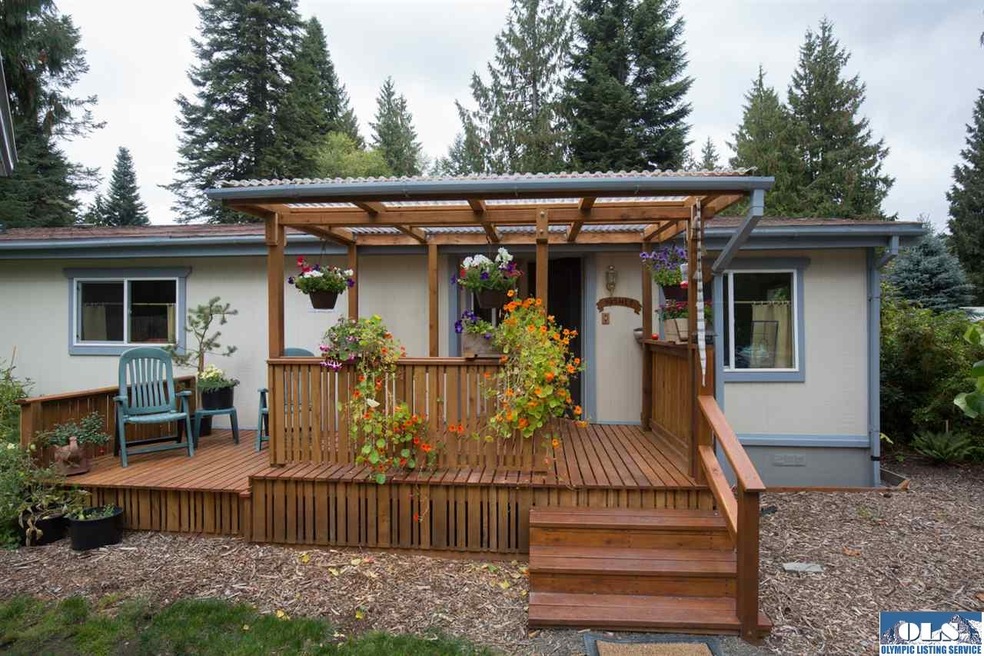
This exceptional manufactured home in Dungeness Meadows sits on a private landscaped lot with tall cedar trees & unique plantings. This home features an open floor plan, vaulted ceilings, skylight, custom cabinets, walk-in shower & built-in buffet in dining room. Enclosed carport has an attached insulated and heated workshop ideal for woodworking & crafts. The nice garden shed in the back has electricity for your gardening needs. Enjoy the clubhouse, pool, year round 11 hole golf course, & walking trails.

Last Agent to Sell the Property

Craig Tenhoff

Blue Sky Real Estate Sequim License #118634 Listed on: 10/02/2015

Last Buyer's Agent

Craig Tenhoff

Blue Sky Real Estate Sequim License #118634 Listed on: 10/02/2015

Property Details

Home Type

  • Manufactured Home

Est. Annual Taxes

  • $796

Year Built

  • Built in 1983

Lot Details

  • 7,841 Sq Ft Lot
  • Lot Dimensions are 180x102x123
  • Partially Fenced Property
  • Landscaped
  • Level Lot
  • Irregular Lot

HOA Fees

  • $92 Monthly HOA Fees

Home Design

  • Pillar, Post or Pier Foundation
  • Fire Rated Drywall
  • Composition Roof
  • Plywood Siding Panel T1-11
  • Skirt

Interior Spaces

  • 1,142 Sq Ft Home
  • Wood Ceilings
  • Vaulted Ceiling
  • Skylights
  • Living Room
  • Workshop
  • Neighborhood Views
  • Fire and Smoke Detector

Kitchen

  • Oven or Range
  • Range Hood
  • Dishwasher
  • Disposal

Flooring

  • Wall to Wall Carpet
  • Tile
  • Vinyl

Bedrooms and Bathrooms

  • 2 Bedrooms
  • Bathroom on Main Level
  • 2 Full Bathrooms
  • Soaking Tub

Laundry

  • Laundry Room
  • Laundry on main level

Parking

  • 2 Detached Carport Spaces
  • Gravel Driveway

Outdoor Features

  • Deck
  • Covered Patio or Porch
  • Outdoor Storage

Mobile Home

  • Manufactured Home

Utilities

  • Forced Air Heating System
  • Propane
  • Shared Water Source
  • Well
  • Septic System
  • Private Sewer

Listing and Financial Details

  • Assessor Parcel Number 0430265407750000

Community Details

Overview

  • Built by Fleetwood

Amenities

  • Clubhouse

Recreation

  • Golf Course Community
  • Community Pool

Property Details

Home Type

Manufactured Home

Est. Annual Taxes

$796

Year Built

Built in 1983

Lot Details

7,841 Sq Ft Lot

HOA Fees

$92 per month

Listing Details

  • Addendum: For more information on Dungeness Meadows, visit dungenessmeadows.net
  • Bathroom Equipment: Soak Tub
  • Ceilings: Textured, Vaulted, Wood
  • Class: Residential
  • Dimensions: 24x48
  • Foundation: Post & Pier, Skirted, Tiedown
  • Heat: Electric, Forced Air, Propane, Stove
  • Level Entry Main: Full, Finished, Mbr, Mba, Br2, Full Bath, 3/4 Bath 2, Kitchen, Laundry Room, Workshop, Exterior Entry, Living Room
  • Lot Dimensions: 180x102x123
  • Manufactured Builder: Fleetwood
  • Model Number: Barrington
  • Number Of Bedrooms: 2
  • Patio Deck: Covered, Deck
  • Recreation Facilities: Pool, Clubhouse, Golf
  • Restrictions: Cc&r
  • Sewage: Private, Septic
  • Finished Sq Ft: 1142
  • Structure Type: Double-Wide
  • Style: Manufactured
  • Assessor Parcel Number: 0430265407750000
  • Type: Manuf/Mobile
  • View: Neighborhood
  • Year Built: 1983
  • Zoning Description: Residential
  • Special Features: None
  • Property Sub Type: MobileManufactured

Interior Features

  • Appliances: Disposal, Dishwasher, Refrigerator, Range Hood, Range/Oven
  • Dining Area: Breakfast Bar, Living-Dining
  • Floors: Tile, Vinyl, Ww Carpet
  • Full Bathrooms: 2
  • Interior Amenities: Skylight, Smoke Detector
  • Total Sq Ft: 1142
  • Walls: Drywall

Exterior Features

  • Exterior Features: Comm. Area, Covered Porch, Storage, Workshop
  • Fenced: Partial
  • Number Of Acres: 0.18
  • Roof: Composition
  • Siding: T-111

Garage/Parking

  • Carport: 2 Car, Detached, Storage
  • Driveway: Gravel

Utilities

  • Water: Community, Shared, Well

Condo/Co-op/Association

  • Fee: HOA $277 quarterly for water, clubhouse, pool & security

Lot Info

  • Lot Description: Irregular
  • Topography: Level

Tax Info

  • Taxes Dollar: 796

Ownership History

We collect this data history from publicly available records. To have your information removed, we recommend requesting removal directly through your county’s website.

Date Name Owned For Owner Type

Purchase Details

Listed on
Oct 2, 2015
Closed on
Nov 30, 2015
Sold by
Bought by
Seller's Agent
Craig Tenhoff
Blue Sky Real Estate Sequim
Buyer's Agent
Craig Tenhoff
Blue Sky Real Estate Sequim
List Price
$133,900
Sold Price
$122,000
Premium/Discount to List
-$11,900
-8.89%

Purchase Details

Closed on
Sep 25, 2013
Sold by
Bought by

Home Financials for this Owner

Home Financials are based on the most recent Mortgage that was taken out on this home.
Original Mortgage
$71,250
Interest Rate
0.0446%
Mortgage Type
New Conventional

Purchase Details

Listed on
Feb 1, 2013
Closed on
Feb 13, 2013
Sold by
Bought by
Seller's Agent
Michael Killmer
CENTURY 21 North Homes Realty
Buyer's Agent
Patricia Parnell
BrokersGroup R.E.Professionals
List Price
$35,000
Sold Price
$35,000

Purchase Details

Closed on
May 11, 2012
Sold by
Bought by

Purchase Details

Closed on
Aug 4, 2010
Sold by
Bought by

Purchase Details

Closed on
Jul 23, 2007
Sold by
Bought by

Home Financials for this Owner

Home Financials are based on the most recent Mortgage that was taken out on this home.
Original Mortgage
$167,668
Interest Rate
0.0665%
Mortgage Type
FHA
Source: Public Records
Create a Home Valuation Report for This Property
The Home Valuation Report is an in-depth analysis detailing your home's value as well as a comparison with similar homes in the area

Purchase History

We collect this data history from publicly available records. To have your information removed, we recommend requesting removal directly through your county’s website.

Date Buyer Sale Price Title Company
$122,000 Olympic Peninsula Title Co
$75,000 Clallam Title Company
$35,000 Clallam Title Company
$189,338 Olympic Peninsula Title Comp
$189,338 Olympic Peninsula Title Co
$170,300 Olympic Peninsula Title Co
Source: Public Records

Mortgage History

We collect this data history from publicly available records. To have your information removed, we recommend requesting removal directly through your county’s website.

Date Status Borrower Loan Amount
Previous Owner $71,250
Previous Owner $167,668
Source: Public Records

Property History

We collect this data history from publicly available records. To have your information removed, we recommend requesting removal directly through your county’s website.

Date Event Price List to Sale Price per Sq Ft Prior Sale
12/03/2015 12/03/15 Sold $122,000 -8.9% $107 / Sq Ft
11/09/2015 11/09/15 Pending -- -- --
10/02/2015 10/02/15 For Sale $133,900 +282.6% $117 / Sq Ft
04/12/2013 04/12/13 Sold $35,000 0.0% $30 / Sq Ft View Prior Sale
02/01/2013 02/01/13 For Sale $35,000 -- $30 / Sq Ft
01/04/2013 01/04/13 Pending -- -- --
Source: Olympic Listing Service

Tax History

We collect this data history from publicly available records. To have your information removed, we recommend requesting removal directly through your county’s website.

Year Tax Paid Tax Assessment Tax Assessment Total Assessment is a certain percentage of the fair market value that is determined by local assessors to be the total taxable value of land and additions on the property. Land Improvement
2026 $1,849 $232,676 $46,494 $186,182
2025 $1,786 $232,676 $46,494 $186,182
2023 $1,786 $239,613 $46,494 $193,119
2022 $1,429 $231,864 $38,745 $193,119
2021 $1,212 $156,700 $28,700 $128,000
2020 $1,216 $117,706 $28,700 $89,006
2018 $1,159 $116,277 $28,700 $87,577
2017 $839 $87,450 $28,700 $58,750
2016 $1,038 $89,275 $28,700 $60,575
2015 $1,038 $78,773 $28,700 $50,073
2013 $1,038 $82,484 $30,100 $52,384
2012 $1,038 $104,332 $35,000 $69,332
Source: Public Records

Agents Affiliated with this Home

  • Section Image
  • Section Image
  • Section Image
See All Agents

Map

Source: Olympic Listing Service

MLS Number: 292017

Olympic Listing Service
Your Personal Tour Guide

Ask me questions while you tour the home.