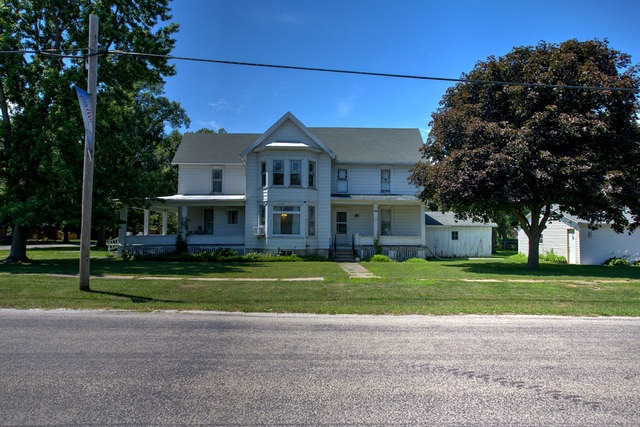
NOT LISTED FOR SALE

416 E Ash St Chatsworth, IL 60921

4 Beds
1 Bath
2,254 Sq Ft
0.44 Acre Lot

Sale Details

Date Sold: March 11, 2019

Last sale price $35,450 $16 Per Sq Ft

154 Days on Market

Highlights

  • Deck
  • Detached Garage
  • Southern Exposure
  • Corner Lot
  • Porch
  • Heated Garage

About This Home

As of March 2019

Looking for country living then this is the house for you. Built in 1898 this 4 bed 1 bath home with detached 2 car garage with workshop area is waiting on you to call it home. Large bedrooms with some stained glass and some new windows. Roof is 15 years old, Water heater is 8 years. Carpet downstairs with hardwood floors underneath waiting to shine.

Last Agent to Sell the Property

Wade Thweatt

Hillard Agency- Tuscola License #475178807 Listed on: 07/20/2018

Last Buyer's Agent

Ryan Dallas

RYAN DALLAS REAL ESTATE License #475143433

Create a Home Valuation Report for This Property
The Home Valuation Report is an in-depth analysis detailing your home's value as well as a comparison with similar homes in the area

Home Details

Home Type

  • Single Family

Year Built

  • 1898

Lot Details

  • Southern Exposure
  • Corner Lot

Parking

  • Detached Garage
  • Heated Garage
  • Garage Door Opener
  • Driveway
  • Garage Is Owned

Home Design

  • Brick Foundation
  • Asphalt Shingled Roof
  • Steel Siding

Laundry

  • Dryer
  • Washer

Outdoor Features

  • Deck
  • Porch

Utilities

  • One Cooling System Mounted To A Wall/Window
  • Heating System Uses Gas

Additional Features

  • Oven or Range
  • Basement Fills Entire Space Under The House

Home Details

Home Type

Single Family

Year Built

1898

Lot Details

0.44 Acres

Parking

2

Listing Details

  • Property Type: Detached Single
  • Built Before 1978 (Y/N): Yes
  • General Information: School Bus Service
  • Age: 100+ Years
  • Full Bathrooms: 1
  • Ownership: Fee Simple
  • Total Full or Half Bathrooms: 1
  • Total Sq Ft: 2254
  • Unfinished Basement Sq Ft: 1127
  • Type Detached: 2 Stories
  • Estimated Year Built: 1898
  • Special Features: None
  • Property Sub Type: Detached
  • Year Built: 1898

Interior Features

  • Number Of Rooms: 8
  • Living Room: Dimensions: 17X15, On Level: Main Level, Flooring: Carpet
  • Appliances: Oven/Range, Refrigerator, Washer, Dryer
  • Basement: Full
  • Basement: Unfinished
  • Bedrooms All Levels: 4
  • Above Grade Bedrooms: 4
  • Laundry: Dimensions: 7X8, On Level: Main Level
  • Dining Room: Dimensions: 14X10, On Level: Main Level, Flooring: Carpet
  • Kitchen Type: Dimensions: 17X15, On Level: Main Level, Flooring: Carpet
  • Additional Rooms: No additional rooms
  • Master Bedroom: Dimensions: 14X12, On Level: 2nd Level, Flooring: Hardwood
  • Bedroom 2: Dimensions: 14X11, On Level: 2nd Level, Flooring: Hardwood
  • Bedroom 3: Dimensions: 13X15, On Level: 2nd Level, Flooring: Hardwood
  • Bedroom 4: Dimensions: 10X15, On Level: 2nd Level, Flooring: Hardwood
  • Estimated Sq Ft: 2254
  • Estimated Total Finished Sq Ft: 2254
  • Main Level Sq Ft: 1127
  • Upper Level Sq Ft: 1127
  • Family Room: Dimensions: 15X16, On Level: Main Level, Flooring: Carpet

Exterior Features

  • Foundation: Brick
  • Lot Size: .25-.49 Acre
  • Exterior Building Type: Steel Siding
  • Roof Type: Asphalt/Glass (Shingles)
  • Exterior Property Features: Deck, Porch, Storms/Screens
  • Exposure: S (South)
  • Acreage: 0.44

Garage/Parking

  • Parking: Garage
  • Garage Type: Detached
  • Garage Details: Garage Door Opener(s), Heated
  • Garage On Site: Yes
  • Number Garage Spaces: 2.5
  • Driveway: Asphalt
  • Garage Ownership: Owned

Utilities

  • Air Conditioner: 1 (Window/Wall Unit)
  • Water: Public
  • Sewer: Sewer-Public
  • Heating Fuel: Gas

Schools

  • Junior High Dist: 8

Lot Info

  • Lot Dimensions: 130X150
  • Lot Description: Corner
  • Parcel Identification Number: 27270317901000

Tax Info

  • Taxes: 1878.86

Property History

We collect this data history from publicly available records. To have your information removed, we recommend requesting removal directly through your county’s website.

Date Event Price List to Sale Price per Sq Ft
03/11/2019 03/11/19 Sold $35,450 -4.2% $16 / Sq Ft
12/21/2018 12/21/18 Pending -- -- --
11/21/2018 11/21/18 For Sale $37,000 0.0% $16 / Sq Ft
11/16/2018 11/16/18 Pending -- -- --
10/30/2018 10/30/18 Price Changed $37,000 -7.3% $16 / Sq Ft
10/16/2018 10/16/18 Price Changed $39,900 -11.3% $18 / Sq Ft
09/19/2018 09/19/18 Price Changed $45,000 -10.0% $20 / Sq Ft
09/07/2018 09/07/18 Price Changed $50,000 -9.1% $22 / Sq Ft
08/31/2018 08/31/18 Price Changed $55,000 -6.8% $24 / Sq Ft
07/20/2018 07/20/18 For Sale $59,000 -- $26 / Sq Ft
Source: Midwest Real Estate Data (MRED)

Agents Affiliated with this Home

  • Section Image
  • Section Image
See All Agents

Map

Source: Midwest Real Estate Data (MRED)

MLS Number: MRD10025179

Midwest Real Estate Data (MRED)
Your Personal Tour Guide

Ask me questions while you tour the home.