
Kelly Stratton
Realty One Group Eclipse
(509) 774-3702
87 Total Sales
2 in Country Homes
$276,000 Price Range

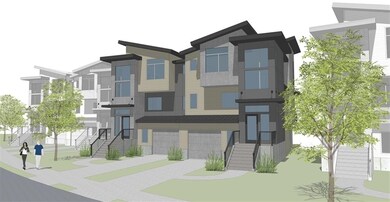

The Cityview Townhome is designed just for you. The 1st floor includes an 2 car tandem garage and extra bedroom and bathroom. The 2nd floor offers a generous living space with a kitchen, dining room and living room. The deck allows you to expand this space when you are entertaining. Upstairs you will find a spacious master bedroom and bathroom that includes a walk-in closet, tub and shower. The 2nd bedroom and bath make this a perfect guest room.
Last Agent to Sell the Property
Adam Jones
Greenstone Real Estate, LLC License #24662 Listed on: 04/22/2014
Last Buyer's Agent
Adam Jones
Greenstone Real Estate, LLC License #24662 Listed on: 04/22/2014
Kelly Stratton
Realty One Group Eclipse
(509) 774-3702
87 Total Sales
2 in Country Homes
$276,000 Price Range
Keri McCombs
RE/MAX Inland Empire
(509) 285-0636
93 Total Sales
1 in Country Homes
$325,000 Price
Luke Mischke
Coldwell Banker Tomlinson
(509) 285-9059
121 Total Sales
1 in Country Homes
$339,000 Price
Shannon Dayton
eXp Realty, LLC
(509) 285-9471
126 Total Sales
2 in Country Homes
$366K - $438K Price Range
Marcy Martin
M. Martin & CO, LLC
(509) 598-3668
245 Total Sales
3 in Country Homes
$412K - $429K Price Range
Steven Silbar
John L Scott, Inc.
(509) 512-0508
92 Total Sales
2 in Country Homes
$540K - $985K Price Range
We collect this data history from publicly available records. To have your information removed, we recommend requesting removal directly through your county’s website.
| Date | Event | Price | List to Sale | Price per Sq Ft |
|---|---|---|---|---|
| 09/12/2014 09/12/14 | Sold | $439,902 | +3.5% | $185 / Sq Ft |
| 04/22/2014 04/22/14 | Pending | -- | -- | -- |
| 04/22/2014 04/22/14 | For Sale | $425,000 | -- | $179 / Sq Ft |
AJ
Seller's Agent in 2014
Adam Jones
Greenstone Real Estate, LLC
Source: Spokane Association of REALTORS®
MLS Number: 201415734
Disclaimer: Certain information contained herein is derived from information provided by parties other than Homes.com. All information provided is deemed reliable, but is not guaranteed to be accurate and should be independently verified.
All data is obtained from various sources and may not have been verified by broker or MLS GRID. Supplied Open House Information is subject to change without notice. All information should be independently reviewed and verified for accuracy. Properties may or may not be listed by the office/agent presenting the information. Some IDX listings have been excluded from this website. IDX information is provided exclusively for personal, non-commercial use, and may not be used for any purpose other than to identify prospective properties consumers may be interested in purchasing.Information is deemed reliable but not guaranteed.
Listings courtesy of Spokane Association of REALTORS® as distributed by MLS GRID.
Based on information submitted to the MLS GRID
Ask me questions while you tour the home.