
Charlie Belger
JPAR Modern Real Estate
(866) 936-5657
113 Total Sales
1 in Lafayette
$78,000 Price


Estimated Value: $1,049,914
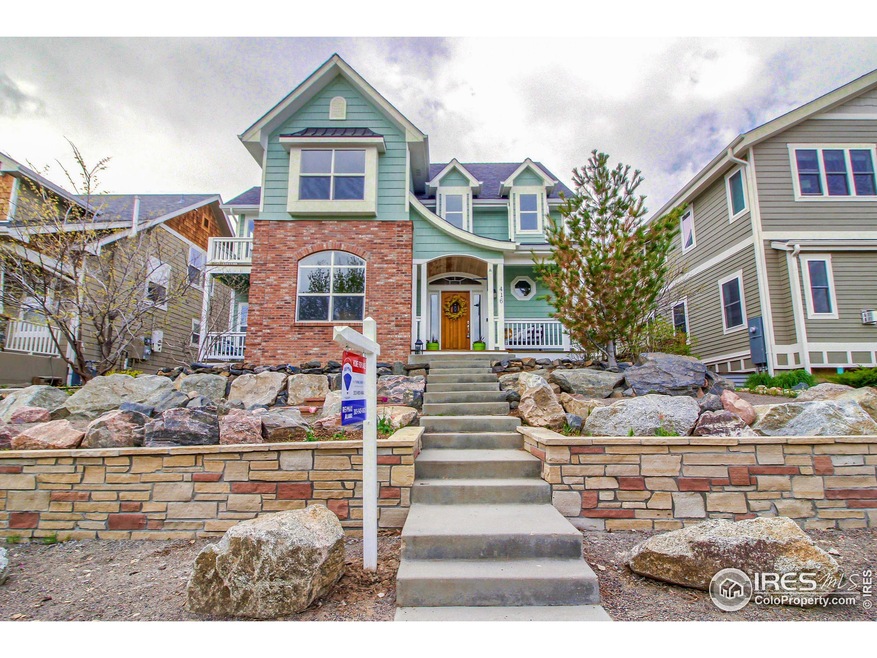
Fabulous 5 bedroom house walking distance to downtown shops, restaurants & open space, don't miss this one!! Hardwood floors, SS appliances & granite counters! New interior paint, new carpet, new roof!! Main floor master bedroom & fully finished basement! Unfinished carriage house can add another room or zoning allows for a rental Apartment! New xeriscape tiered front yard! Steps away from open space and trails!! SEE THE 3D Tour!!
Last Agent to Sell the Property
RE/MAX Alliance-Boulder License #100031661 Listed on: 05/15/2020
We collect this data history from publicly available records. To have your information removed, we recommend requesting removal directly through your county’s website.
Charlie Belger
JPAR Modern Real Estate
(866) 936-5657
113 Total Sales
1 in Lafayette
$78,000 Price
Jessica Lynch
Real
(720) 706-7106
16 Total Sales
4 in Lafayette
$343K - $615K Price Range
Nancy Blanchard
Madison & Company Properties - Boulder
(720) 902-6952
35 Total Sales
1 in Lafayette
$524,900 Price
Naomi Rutkey
eXp Realty - Northern CO
(970) 900-3782
59 Total Sales
2 in Lafayette
$630,000 Price Range
Cody Harvey
Compass Real Estate
(307) 317-3952
108 Total Sales
1 in Lafayette
$1,235,000 Price
Lenny Maiocco
RE/MAX Alliance - Lafayette
(720) 583-9347
67 Total Sales
13 in Lafayette
$288K - $695K Price Range
We collect this data history from publicly available records. To have your information removed, we recommend requesting removal directly through your county’s website.
| Date | Buyer | Sale Price | Title Company |
|---|---|---|---|
| -- | Stewart Title | ||
| Bellamy Robert B | $760,000 | Fidelity National Title | |
| Keeter Benjamin S | $420,000 | Heritage Title | |
| Swartz Carrie D | $460,000 | Stewart Title | |
| Maplewood 5 Llc | $592,900 | Stewart Title | |
| Bob Soehngen Development Corp | $135,000 | -- |
We collect this data history from publicly available records. To have your information removed, we recommend requesting removal directly through your county’s website.
| Date | Status | Borrower | Loan Amount |
|---|---|---|---|
| Previous Owner | $608,000 | ||
| Previous Owner | Keeter Benjamin S | $378,000 | |
| Previous Owner | Swartz Carrie D | $368,000 | |
| Previous Owner | Maplewood 5 Llc | $850,000 | |
| Previous Owner | Bob Soehngen Development Corp | $134,000 |
We collect this data history from publicly available records. To have your information removed, we recommend requesting removal directly through your county’s website.
| Date | Event | Price | List to Sale | Price per Sq Ft |
|---|---|---|---|---|
| 09/28/2021 09/28/21 | Off Market | $760,000 | -- | -- |
| 06/30/2020 06/30/20 | Sold | $760,000 | -3.2% | $212 / Sq Ft |
| 05/15/2020 05/15/20 | For Sale | $785,000 | -- | $219 / Sq Ft |
We collect this data history from publicly available records. To have your information removed, we recommend requesting removal directly through your county’s website.
| Year | Tax Paid | Tax Assessment Tax Assessment Total Assessment is a certain percentage of the fair market value that is determined by local assessors to be the total taxable value of land and additions on the property. | Land | Improvement |
|---|---|---|---|---|
| 2026 | $5,923 | $62,846 | $17,851 | $44,995 |
| 2025 | $5,923 | $67,605 | $22,610 | $44,995 |
| 2024 | $5,744 | $62,137 | $20,781 | $41,356 |
| 2023 | $5,646 | $64,829 | $23,624 | $44,890 |
| 2022 | $4,762 | $50,701 | $16,041 | $34,660 |
| 2021 | $4,710 | $52,159 | $16,502 | $35,657 |
| 2020 | $4,811 | $52,645 | $15,587 | $37,058 |
| 2019 | $4,745 | $52,645 | $15,587 | $37,058 |
| 2018 | $4,248 | $46,533 | $11,808 | $34,725 |
| 2017 | $4,136 | $51,445 | $13,054 | $38,391 |
| 2016 | $3,619 | $39,418 | $12,975 | $26,443 |
| 2015 | $3,391 | $35,326 | $13,850 | $21,476 |
| 2014 | $3,055 | $35,326 | $13,850 | $21,476 |
Seller's Agent in 2020
James Thomas
RE/MAX
(303) 543-0625
119 Total Sales
Buyer's Agent in 2020
Laura Shaffer
RE/MAX
(303) 807-3586
267 Total Sales
Source: IRES MLS
MLS Number: IRE911850
APN: 1465353-05-012
Disclaimer: Certain information contained herein is derived from information provided by parties other than Homes.com. All information provided is deemed reliable, but is not guaranteed to be accurate and should be independently verified.
Information source: Information and Real Estate Services, LLC. Provided for limited non-commercial use only under IRES Rules © Copyright IRES.
Based on information submitted to the MLS GRID. All data is obtained from various sources and may not have been verified by broker or MLS GRID. Supplied Open House Information is subject to change without notice. All information should be independently reviewed and verified for accuracy. Properties may or may not be listed by the office/agent presenting the information. Some IDX listings have been excluded from this website. Listing information is provided exclusively for consumers' personal, non-commercial use and may not be used for any purpose other than to identify prospective properties consumers may be interested in purchasing.
Information deemed reliable but not guaranteed by the MLS.
Based on information submitted to the MLS GRID
Listings courtesy of IRES MLS as distributed by MLS GRID
Ask me questions while you tour the home.