
Steven Silbar
John L Scott, Inc.
(509) 512-0508
94 Total Sales
1 in Dartford
$987,000 Price



Estimated Value: $589,000 - $634,000
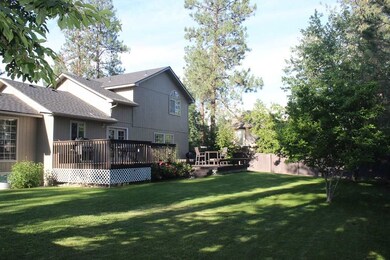
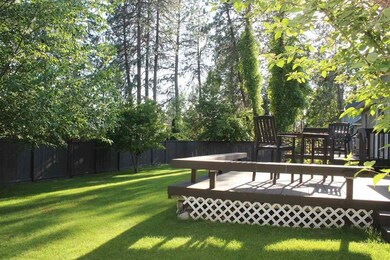
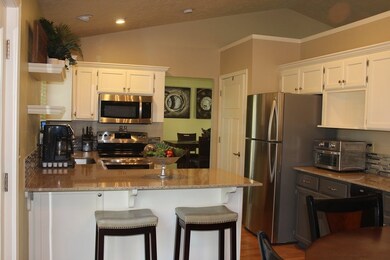
This beautiful home located at the end of a quiet cul-de-sac in a park like setting, has been recently updated throughout and is move-in ready. A great opportunity to own a home in the Mead School District that doesn’t require any improvements. Cathedral ceilings and neutral colors in an open floor plan. All kitchen appliances stay. Large family room. Gas fireplace & central A/C, partially finished basement with large recreation room and extra bedroom. New roof & interior & exterior paint. Workbench in gara
Last Agent to Sell the Property
Bill Johnson
William Johnson License #50058 Listed on: 06/19/2019
Last Buyer's Agent
MISC MISC
NON MLS
We collect this data history from publicly available records. To have your information removed, we recommend requesting removal directly through your county’s website.
Steven Silbar
John L Scott, Inc.
(509) 512-0508
94 Total Sales
1 in Dartford
$987,000 Price
Nancy Wynia
Windermere Manito, LLC
(509) 479-3992
34 Total Sales
2 in Dartford
$875K - $1.6M Price Range
Tyler Zyph
Avalon 24 Real Estate
(509) 512-1652
76 Total Sales
1 in Dartford
$680,000 Price
John Leland
Upward Advisors
(509) 285-0351
249 Total Sales
4 in Dartford
$722K - $1.5M Price Range
Jonathan Bich
Coldwell Banker Tomlinson
(509) 285-9545
278 Total Sales
2 in Dartford
$427K - $471K Price Range
Sabrina Jones-Schroeder
EXIT Real Estate Professionals
(509) 381-0273
140 Total Sales
1 in Dartford
$999,000 Price
We collect this data history from publicly available records. To have your information removed, we recommend requesting removal directly through your county’s website.
| Date | Buyer | Sale Price | Title Company |
|---|---|---|---|
| $388,000 | First American Title Ins Co | ||
| $335,000 | Spokane County Title Co | ||
| -- | None Listed On Document |
We collect this data history from publicly available records. To have your information removed, we recommend requesting removal directly through your county’s website.
| Date | Status | Borrower | Loan Amount |
|---|---|---|---|
| Open | $100,000 | ||
| Open | $368,600 | ||
| Previous Owner | $346,050 | ||
| Previous Owner | $120,000 |
We collect this data history from publicly available records. To have your information removed, we recommend requesting removal directly through your county’s website.
| Date | Event | Price | List to Sale | Price per Sq Ft | Prior Sale |
|---|---|---|---|---|---|
| 11/22/2019 11/22/19 | Sold | $388,000 | -0.4% | $142 / Sq Ft | |
| 07/21/2019 07/21/19 | Pending | -- | -- | -- | |
| 06/19/2019 06/19/19 | For Sale | $389,500 | +16.3% | $142 / Sq Ft | |
| 09/13/2018 09/13/18 | Sold | $335,000 | 0.0% | $122 / Sq Ft | View Prior Sale |
| 09/07/2018 09/07/18 | Pending | -- | -- | -- | |
| 08/08/2018 08/08/18 | For Sale | $335,000 | -- | $122 / Sq Ft |
We collect this data history from publicly available records. To have your information removed, we recommend requesting removal directly through your county’s website.
| Year | Tax Paid | Tax Assessment Tax Assessment Total Assessment is a certain percentage of the fair market value that is determined by local assessors to be the total taxable value of land and additions on the property. | Land | Improvement |
|---|---|---|---|---|
| 2026 | $5,581 | $543,400 | $110,000 | $433,400 |
| 2025 | $5,673 | $552,500 | $110,000 | $442,500 |
| 2024 | $5,673 | $558,600 | $100,000 | $458,600 |
| 2023 | $4,980 | $585,300 | $90,000 | $495,300 |
| 2022 | $4,280 | $545,800 | $72,500 | $473,300 |
| 2021 | $3,797 | $357,200 | $50,000 | $307,200 |
| 2020 | $3,497 | $311,800 | $52,000 | $259,800 |
| 2019 | $3,115 | $281,700 | $48,500 | $233,200 |
| 2018 | $3,510 | $266,400 | $48,500 | $217,900 |
| 2017 | $3,151 | $240,700 | $48,500 | $192,200 |
| 2016 | $2,934 | $219,300 | $48,500 | $170,800 |
| 2015 | $2,735 | $210,000 | $48,500 | $161,500 |
| 2014 | -- | $210,300 | $28,000 | $182,300 |
| 2013 | -- | $0 | $0 | $0 |
BJ
Seller's Agent in 2019
Bill Johnson
William Johnson
MM
Buyer's Agent in 2019
MISC MISC
NON MLS
Seller's Agent in 2018
Ken Fry
Windermere Valley
(509) 216-4256
35 Total Sales
Buyer's Agent in 2018
Robyn Miller
REAL Broker LLC
(509) 294-2709
2 in this area
90 Total Sales
Source: Spokane Association of REALTORS®
MLS Number: 201918508
APN: 37322.2105
Disclaimer: Certain information contained herein is derived from information provided by parties other than Homes.com. All information provided is deemed reliable, but is not guaranteed to be accurate and should be independently verified.
All data is obtained from various sources and may not have been verified by broker or MLS GRID. Supplied Open House Information is subject to change without notice. All information should be independently reviewed and verified for accuracy. Properties may or may not be listed by the office/agent presenting the information. Some IDX listings have been excluded from this website. IDX information is provided exclusively for personal, non-commercial use, and may not be used for any purpose other than to identify prospective properties consumers may be interested in purchasing.Information is deemed reliable but not guaranteed.
Listings courtesy of Spokane Association of REALTORS® as distributed by MLS GRID.
Based on information submitted to the MLS GRID
Ask me questions while you tour the home.