
Rebekah Edens
RBR REALTY LLC
(910) 460-3831
127 Total Sales
12 in Dunn
$200K - $310K Price Range


Estimated Value: $284,000
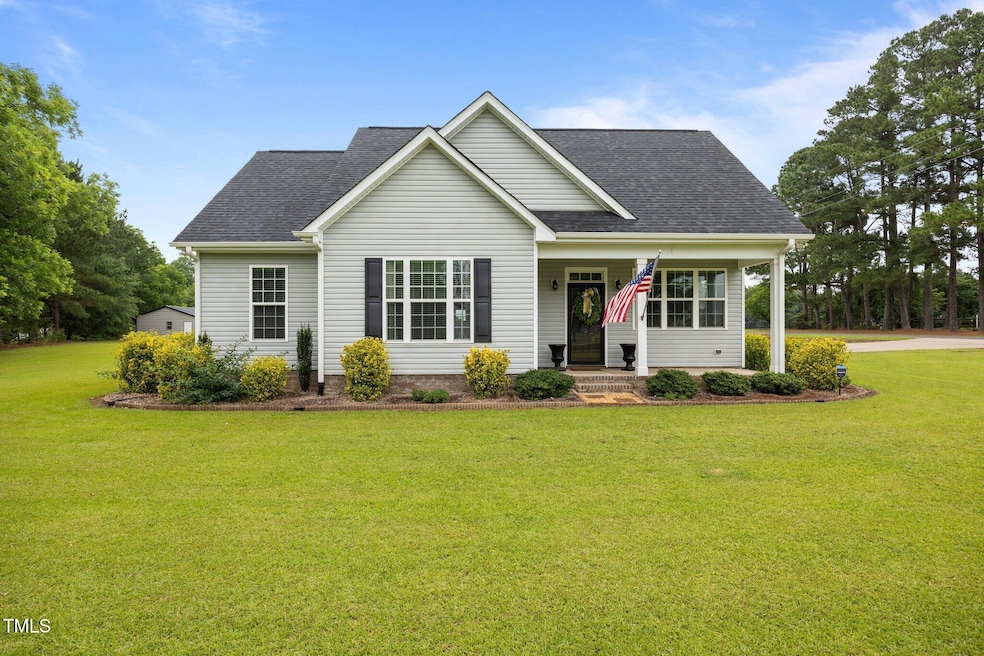
Stunning 3 Bedroom Ranch Home, built only 6 years ago and very well kept on 0.75 acre lot in the heart of Plainview. This open floor plan has all you could want, featuring an oversized kitchen island with beautiful granite, gas range and 9 ft ceilings throughout, and a wonderful Master Suite with large tile shower, spacious his/hers closets and you will love the rear entry with a great desk landing area and the great built-ins offered in the laundry room. Outside of the main house and just on the other side of the double carport, you will love the additional heated/cooled office space which also features a half bath along with a storage area, perfect for storing your grill and other lawn equipment. And don't worry, your beloved pets will cherish the fenced backyard just off the patio and also accessible from the carport. Don't miss your opportunity to check out this wonderful home and even better country views surrounding this great property.
Last Agent to Sell the Property
NC Home Team LLC License #225921 Listed on: 06/15/2025
Last Buyer's Agent
Keli Adams
Relevate Real Estate Inc. License #353055
We collect this data history from publicly available records. To have your information removed, we recommend requesting removal directly through your county’s website.
Rebekah Edens
RBR REALTY LLC
(910) 460-3831
127 Total Sales
12 in Dunn
$200K - $310K Price Range
Susana Yourcheck
Flex Realty
(667) 802-1404
203 Total Sales
1 in Dunn
$375,000 Price
Kristine Cuddy
Keller Williams Elite Realty
(833) 677-0363
54 Total Sales
2 in Dunn
$235K - $490K Price Range
Heather Hope
Keller Williams Legacy
(984) 205-8965
66 Total Sales
1 in Dunn
$217,000 Price
Hannah Smith
NCRE Group Inc.
(888) 831-6679
47 Total Sales
4 in Dunn
$40K - $130K Price Range
Daniel Eberwein
(888) 365-2157
49 Total Sales
2 in Dunn
$222K - $280K Price Range
We collect this data history from publicly available records. To have your information removed, we recommend requesting removal directly through your county’s website.
| Date | Buyer | Sale Price | Title Company |
|---|---|---|---|
| $320,000 | None Listed On Document | ||
| -- | -- |
We collect this data history from publicly available records. To have your information removed, we recommend requesting removal directly through your county’s website.
| Date | Status | Borrower | Loan Amount |
|---|---|---|---|
| Open | $314,204 |
We collect this data history from publicly available records. To have your information removed, we recommend requesting removal directly through your county’s website.
| Date | Event | Price | List to Sale | Price per Sq Ft |
|---|---|---|---|---|
| 08/26/2025 08/26/25 | Sold | $320,000 | +7.0% | $222 / Sq Ft |
| 07/11/2025 07/11/25 | Pending | -- | -- | -- |
| 06/15/2025 06/15/25 | For Sale | $299,000 | -- | $208 / Sq Ft |
We collect this data history from publicly available records. To have your information removed, we recommend requesting removal directly through your county’s website.
| Year | Tax Paid | Tax Assessment Tax Assessment Total Assessment is a certain percentage of the fair market value that is determined by local assessors to be the total taxable value of land and additions on the property. | Land | Improvement |
|---|---|---|---|---|
| 2025 | $2,124 | $274,054 | $16,819 | $257,235 |
| 2024 | $1,932 | $274,054 | $16,819 | $257,235 |
| 2023 | $1,662 | $181,689 | $14,625 | $167,064 |
| 2022 | $1,662 | $181,689 | $14,625 | $167,064 |
| 2021 | $1,662 | $181,689 | $14,625 | $167,064 |
| 2020 | $134 | $14,625 | $0 | $0 |
| 2019 | -- | $8,560 | $0 | $0 |
Seller's Agent in 2025
Jeremy Tyndall
NC Home Team LLC
(919) 669-7370
35 Total Sales
K
Buyer's Agent in 2025
Keli Adams
Relevate Real Estate Inc.
Source: Doorify MLS
MLS Number: 10103309
APN: 14003509903
Disclaimer: Certain information contained herein is derived from information provided by parties other than Homes.com. All information provided is deemed reliable, but is not guaranteed to be accurate and should be independently verified.
Some IDX listings have been excluded from this IDX display. Brokers make an effort to deliver accurate information, but buyers should independently verify any information on which they will rely in a transaction. The listing broker shall not be responsible for any typographical errors, misinformation, or misprints, and they shall be held totally harmless from any damages arising from reliance upon this data. This data is provided exclusively for consumers’ personal, non-commercial use. Listings marked with an icon are provided courtesy of the Doorify MLS, Inc. of North Carolina, Internet Data Exchange Database. Closed (sold) listings may have been listed and/or sold by a real estate firm other than the firm(s) featured on this website. Closed data is not available until the sale of the property is recorded in the MLS. Home sale data is not an appraisal, CMA, competitive or comparative market analysis, or home valuation of any property. Copyright 2026 Doorify MLS, Inc. of North Carolina. All rights reserved.
Ask me questions while you tour the home.