
Mitchell Roberts
PARADISE REALTY OF VENICE INC
(941) 499-0175
96 Total Sales
1 in Venice East
$399,000 Price


Estimated Value: $414,000 - $475,000
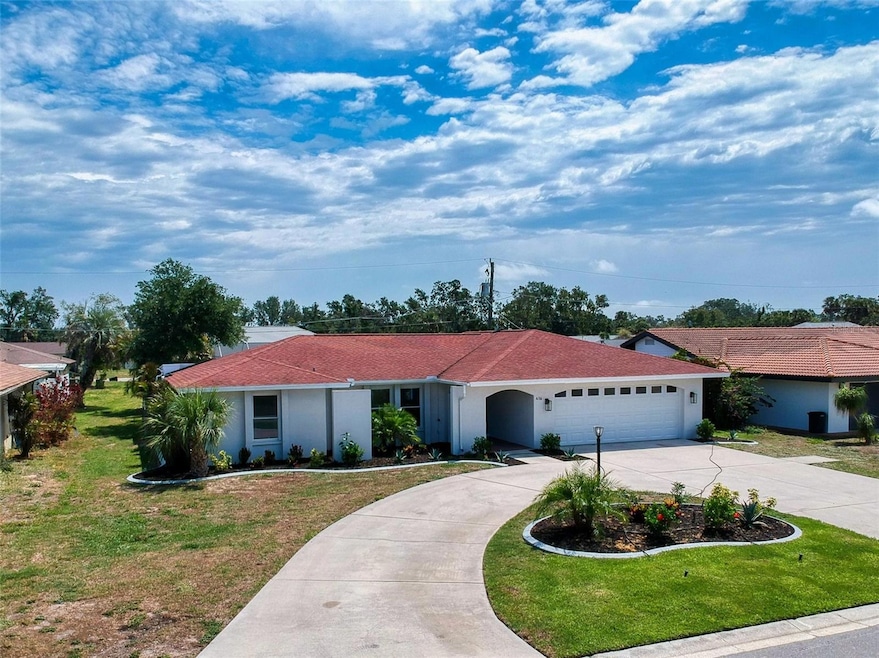
SELLER CREDITS AVAILABLE! Home had absolutely no water intrusion and was not affected by either Helene or Milton hurricane(s) Florida experienced. In addition, the home comes equipped with a Flood Elevation Certificate for insurance needs showing home sits above flood elevation. As you step inside, you'll be greeted by the elegance of luxury vinyl flooring & 5 1⁄4” base boards that seamlessly flows throughout the home, setting the tone for sophistication and ease of maintenance. Complete Remodel with contemporary backdrop, ready for your personal touch. The highlight of this home is its stunning kitchen, a chef's dream come true. Updated with sleek Quartz countertops featuring a stylish waterfall edge, it offers both beauty and durability. New Shaker cabinetry complements the space with a timeless appeal, while the brand-new stainless-steel appliances-including a state-of-the-art refrigerator, range, and dishwasher-ensure a top-notch cooking experience. This kitchen is not only functional but also a great setting for entertaining guests or enjoying family meals. The open floor plan enhances the sense of space, with a thoughtfully designed split bedroom layout that ensures privacy and comfort. Each bedroom offers a peaceful retreat, while the updated bathrooms elevate your daily routines. These luxurious spaces are adorned with elegant Gold Moen faucets, adding a touch of opulence to your bathing experience. For your comfort and peace of mind, a brand-new A/C system has been installed, ensuring you stay cool and comfortable year-round, no matter the weather outside. Step outside to your backyard paradise. The sparkling pool is perfect for cooling off during warm summer days or hosting lively gatherings. It's a serene escape where you can relax and enjoy the Florida sunshine. This home represents a blend of style, functionality, and modern amenities, offering you a truly exceptional living experience. Learn about Our Seller Incentives today!
Last Agent to Sell the Property
VILLA & COMPANY INC Brokerage Phone: 941-556-6798 License #3009551 Listed on: 02/27/2025
We collect this data history from publicly available records. To have your information removed, we recommend requesting removal directly through your county’s website.
Mitchell Roberts
PARADISE REALTY OF VENICE INC
(941) 499-0175
96 Total Sales
1 in Venice East
$399,000 Price
Eric Martell P.A
MEDWAY REALTY
(689) 216-4729
57 Total Sales
2 in Venice East
$230K - $450K Price Range
Cassi Currier
REALTY ONE GROUP INNOVATION
(656) 231-8786
36 Total Sales
1 in Venice East
$299,900 Price
Jack Gang
GANGWAY REALTY
(941) 263-0906
75 Total Sales
3 in Venice East
$187K - $455K Price Range
Dave Hall
MICHAEL SAUNDERS & COMPANY
(646) 828-1374
30 Total Sales
1 in Venice East
$464,000 Price
Lisa Kroshus
RE/MAX ALLIANCE GROUP
(941) 207-9324
53 Total Sales
1 in Venice East
$192,000 Price
We collect this data history from publicly available records. To have your information removed, we recommend requesting removal directly through your county’s website.
| Date | Buyer | Sale Price | Title Company |
|---|---|---|---|
| $475,000 | None Listed On Document | ||
| Baxter Richard A | -- | Bay To Bay Title Llc | |
| Baxter Richard A | $215,000 | First International Title In | |
| Mitchell David E | $235,000 | Chelsea Title Company | |
| Ross James R | -- | Attorney | |
| Ross James R | $120,000 | -- |
We collect this data history from publicly available records. To have your information removed, we recommend requesting removal directly through your county’s website.
| Date | Status | Borrower | Loan Amount |
|---|---|---|---|
| Previous Owner | $120,000 | ||
| Previous Owner | Ross James R | $27,000 |
We collect this data history from publicly available records. To have your information removed, we recommend requesting removal directly through your county’s website.
| Date | Event | Price | List to Sale | Price per Sq Ft |
|---|---|---|---|---|
| 03/11/2025 03/11/25 | Sold | $475,000 | +2.2% | $242 / Sq Ft |
| 03/05/2025 03/05/25 | Pending | -- | -- | -- |
| 02/27/2025 02/27/25 | For Sale | $464,900 | -- | $237 / Sq Ft |
We collect this data history from publicly available records. To have your information removed, we recommend requesting removal directly through your county’s website.
| Year | Tax Paid | Tax Assessment Tax Assessment Total Assessment is a certain percentage of the fair market value that is determined by local assessors to be the total taxable value of land and additions on the property. | Land | Improvement |
|---|---|---|---|---|
| 2025 | $4,144 | $331,430 | ||
| 2024 | $4,475 | $301,300 | $88,800 | $212,500 |
| 2023 | $4,475 | $334,200 | $96,400 | $237,800 |
| 2022 | $3,720 | $292,300 | $77,100 | $215,200 |
| 2021 | $3,172 | $219,000 | $56,900 | $162,100 |
| 2020 | $3,005 | $202,200 | $50,300 | $151,900 |
| 2019 | $2,839 | $192,400 | $48,100 | $144,300 |
| 2018 | $2,712 | $184,000 | $48,100 | $135,900 |
| 2017 | $2,704 | $180,100 | $34,600 | $145,500 |
| 2016 | $2,674 | $174,200 | $31,200 | $143,000 |
| 2015 | $2,517 | $157,300 | $29,600 | $127,700 |
| 2014 | $1,496 | $113,599 | $0 | $0 |
Seller's Agent in 2025
Judson Villa
VILLA & COMPANY INC
(941) 416-5915
1 in this area
30 Total Sales
ZI
Buyer's Agent in 2025
Zoe May Imlay PLLC
MEDWAY REALTY
(941) 626-4485
1 in this area
68 Total Sales
Buyer Co-Listing Agent in 2025
Laurie Houghton
MEDWAY REALTY
(941) 666-2476
1 in this area
106 Total Sales
Seller's Agent in 2014
Teresa Haberman
AYERS AND ASSOCIATES REAL ESTATE
(941) 232-5104
7 in this area
75 Total Sales
Seller Co-Listing Agent in 2014
Holly Barabas
AYERS AND ASSOCIATES REAL ESTATE
(941) 270-2409
7 in this area
77 Total Sales
IA
Buyer's Agent in 2014
Isaac Adler
LIMBO COMPANY SARASOTA ASSOC
Source: Stellar MLS
MLS Number: A4642493
APN: 0447-08-0026
Disclaimer: Certain information contained herein is derived from information provided by parties other than Homes.com. All information provided is deemed reliable, but is not guaranteed to be accurate and should be independently verified.
All data is obtained from various sources and may not have been verified by broker or MLS GRID. Supplied Open House Information is subject to change without notice. All information should be independently reviewed and verified for accuracy. Properties may or may not be listed by the office/agent presenting the information. Some IDX listings have been excluded from this website. IDX information is provided exclusively for personal, non-commercial use, and may not be used for any purpose other than to identify prospective properties consumers may be interested in purchasing. Information is deemed reliable but not guaranteed.
Listings courtesy of Stellar MLS as distributed by MLS GRID.
Based on information submitted to the MLS GRID
Listing Information presented by local MLS brokerage: Ten-X - (888)-952-6393
Ask me questions while you tour the home.