
Mark Lear
WERE Real Estate Inc
(657) 223-8121
353 Total Sales
1 in Mayflower Village
$1,010,000 Price
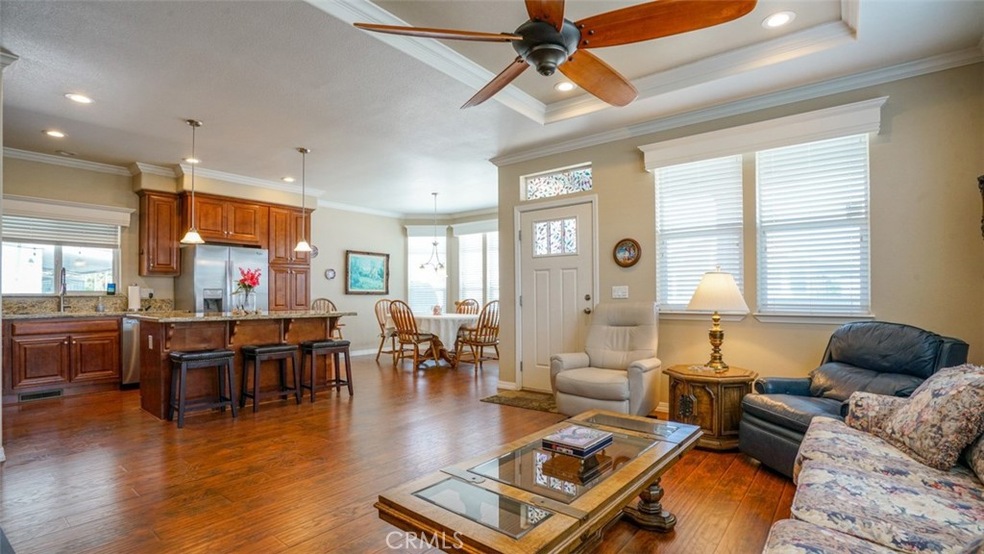
Beautifully upgraded 2-bedroom + office, 2-bath home with 1,498 sq. ft. in the desirable 55+ gated community of Vista Del Monte in Monrovia. This spacious and well-maintained home features a stunning granite kitchen with a large center island and seating, open to the living area—perfect for entertaining. The flexible floor plan includes a dedicated office or hobby room, two full bathrooms, and a spacious primary suite. Enjoy the convenience of covered parking with both stairs and an elevator lift, plus a private garden shed/storage space. Community amenities include a swimming pool, gated access, and beautifully landscaped common areas. Low-maintenance living in a peaceful, friendly neighborhood close to local shops, dining, and more!
Last Agent to Sell the Property
Keller Williams World Media Center Brokerage Phone: 818-521-0323 License #01991142 Listed on: 06/02/2025
Mark Lear
WERE Real Estate Inc
(657) 223-8121
353 Total Sales
1 in Mayflower Village
$1,010,000 Price
Rudy Kusuma
LPT Realty, Inc
(916) 249-4078
153 Total Sales
1 in Mayflower Village
$980,000 Price
Henry Nunez
Henry Nunez Real Estate
(626) 600-0657
18 Total Sales
5 in Mayflower Village
$150K - $800K Price Range
Nathalie Marles
Berkshire Hathaway HomeServices Crest Real Estate
(747) 223-7083
72 Total Sales
2 in Mayflower Village
$812,500 Price Range
Nicola Speranta
Compass
(323) 310-3215
100 Total Sales
3 in Mayflower Village
$825K - $838K Price Range
Janice Shin
Pinnacle Real Estate Group
(626) 900-1562
12 Total Sales
1 in Mayflower Village
$1,340,000 Price
We collect this data history from publicly available records. To have your information removed, we recommend requesting removal directly through your county’s website.
| Date | Event | Price | List to Sale | Price per Sq Ft |
|---|---|---|---|---|
| 07/11/2025 07/11/25 | Sold | $337,000 | -0.6% | $225 / Sq Ft |
| 06/13/2025 06/13/25 | Pending | -- | -- | -- |
| 06/03/2025 06/03/25 | For Sale | $339,000 | -- | $226 / Sq Ft |
We collect this data history from publicly available records. To have your information removed, we recommend requesting removal directly through your county’s website.
| Year | Tax Paid | Tax Assessment Tax Assessment Total Assessment is a certain percentage of the fair market value that is determined by local assessors to be the total taxable value of land and additions on the property. | Land | Improvement |
|---|---|---|---|---|
| 2025 | $1,869 | -- | ||
| 2024 | $1,809 | -- | ||
| 2023 | $1,773 | -- | ||
| 2022 | $1,719 | -- | ||
| 2021 | $1,667 | $0 | $0 | $0 |
| 2019 | $1,593 | $130,476 | $0 | $130,476 |
| 2018 | $1,569 | $130,476 | $0 | $130,476 |
Seller's Agent in 2025
Holly Patterson
Keller Williams World Media Center
(818) 521-0323
5 in this area
39 Total Sales
Buyer's Agent in 2025
Margaret Garemore
Seven Gables Real Estate
(626) 483-4611
5 in this area
61 Total Sales
Source: California Regional Multiple Listing Service (CRMLS)
MLS Number: SR25118940
Disclaimer: Certain information contained herein is derived from information provided by parties other than Homes.com. All information provided is deemed reliable, but is not guaranteed to be accurate and should be independently verified.
The multiple listing data appearing on this website, or contained in reports produced therefrom, is owned and copyrighted by California Regional Multiple Listing Service, Inc. ("CRMLS") and is protected by all applicable copyright laws. Information provided is for viewer's personal, non-commercial use and may not be used for any purpose other than to identify prospective properties the viewer may be interested in purchasing. All listing data, including but not limited to square footage and lot size is believed to be accurate, but the listing Agent, listing Broker and CRMLS and its affiliates do not warrant or guarantee such accuracy. The viewer should independently verify the listed data prior to making any decisions based on such information by personal inspection and/or contacting a real estate professional.
Based on information from California Regional Multiple Listing Service, Inc. and /or other sources. All data, including all measurements and calculations of area, is obtained from various sources and has not been, and will not be, verified by broker or MLS. All information should be independently reviewed and verified for accuracy. Properties may or may not be listed by the office/agent presenting the information
Ask me questions while you tour the home.