
Kendon Leet
Responds Quickly
Kendon Leet Real Estate Inc
(541) 291-5856
170 Total Sales
1 in Eagle Point
$580,000 Price
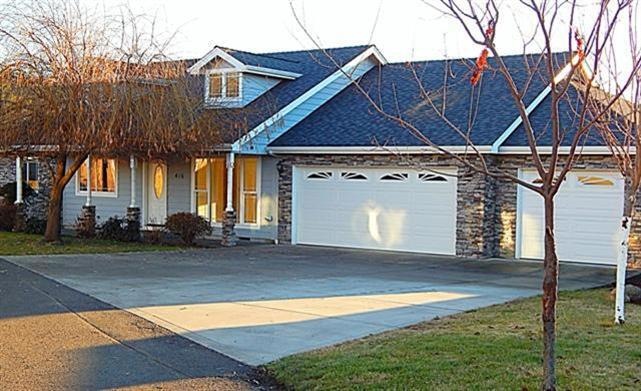
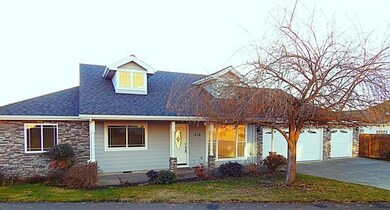
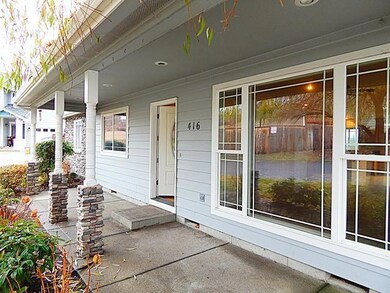
Estimated Value: $455,624 - $494,000
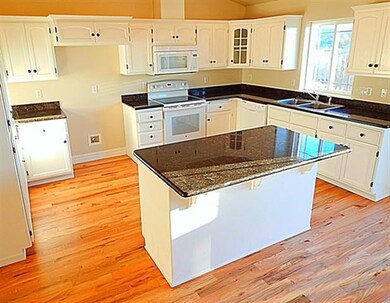
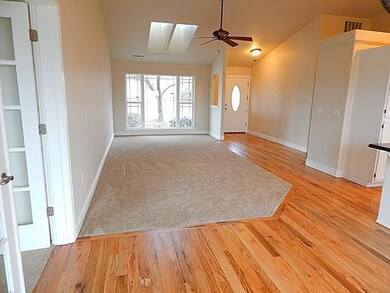
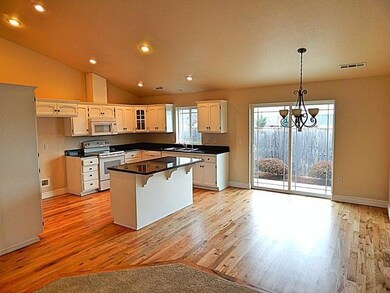
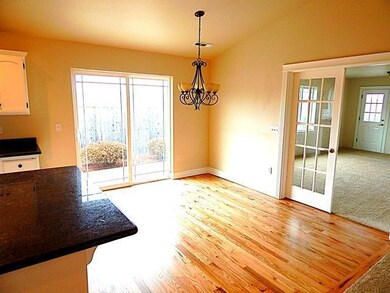
Fantastic Floor Plan! Vaulted great room w/ tons of light, flows beautifully into the dining room & Huge Kitchen w/slab granite counter tops & Island perfect for entertaining or the kids to do homework at while you cook. Gorgeous REAL wood floors from entry to dining, kitchen and down the hall. Off of the great room through French glass doors is the family room w/ walk-in closet separate from the bathroom. Mast Bath has double vanity & easy step in shower. Quiet Cul-de-sac. All of this & a large 3 car garage! Interior has New Carpet & Paint & a kitchen make over.
Last Agent to Sell the Property
Tara Jacobi
RE/MAX Integrity Listed on: 01/11/2014
Last Buyer's Agent
Andrea Tenbrink
We collect this data history from publicly available records. To have your information removed, we recommend requesting removal directly through your county’s website.
Kendon Leet
Kendon Leet Real Estate Inc
(541) 291-5856
170 Total Sales
1 in Eagle Point
$580,000 Price
Rachel White
Home Quest Realty
(541) 702-3827
81 Total Sales
1 in Eagle Point
$722,090 Price
Mandy Samhammer
John L. Scott Medford
(458) 225-5259
46 Total Sales
3 in Eagle Point
$400K - $555K Price Range
Michael Coble
Windermere Trails End R.E.
(541) 702-3845
89 Total Sales
4 in Eagle Point
$89K - $495K Price Range
Kyle Cawthorne
Rogue Homes LLC
(541) 702-3907
56 Total Sales
4 in Eagle Point
$241K - $495K Price Range
Faith Ressigeac
Expert Properties Inc.
(541) 843-8566
46 Total Sales
1 in Eagle Point
$425,000 Price
We collect this data history from publicly available records. To have your information removed, we recommend requesting removal directly through your county’s website.
| Date | Buyer | Sale Price | Title Company |
|---|---|---|---|
| -- | Amrock | ||
| Myre Janice | -- | Amrock | |
| Janice Elaine Pfeiffer Myre Trust | -- | None Available | |
| Myre Janice E | $240,000 | First American | |
| Points West Financial Group Spe Llc | $165,000 | Fa | |
| Points West Finanical Grouop Spe Llc | $165,000 | None Available | |
| Bennett Richard D | -- | Lawyers Title Ins | |
| Bennett Richard D | $321,450 | First American | |
| Bennett Richard D | -- | First American Title | |
| Knouff Inc | $111,900 | Lawyers Title Ins |
We collect this data history from publicly available records. To have your information removed, we recommend requesting removal directly through your county’s website.
| Date | Status | Borrower | Loan Amount |
|---|---|---|---|
| Open | $290,598 | ||
| Closed | Myre Janice E | $235,653 | |
| Previous Owner | Bennett Richard D | $384,300 |
We collect this data history from publicly available records. To have your information removed, we recommend requesting removal directly through your county’s website.
| Date | Event | Price | List to Sale | Price per Sq Ft |
|---|---|---|---|---|
| 03/27/2014 03/27/14 | Sold | $240,000 | -10.8% | $140 / Sq Ft |
| 02/27/2014 02/27/14 | Pending | -- | -- | -- |
| 01/11/2014 01/11/14 | For Sale | $269,000 | -- | $157 / Sq Ft |
We collect this data history from publicly available records. To have your information removed, we recommend requesting removal directly through your county’s website.
| Year | Tax Paid | Tax Assessment Tax Assessment Total Assessment is a certain percentage of the fair market value that is determined by local assessors to be the total taxable value of land and additions on the property. | Land | Improvement |
|---|---|---|---|---|
| 2026 | $3,604 | $264,890 | ||
| 2025 | $3,519 | $257,180 | $128,230 | $128,950 |
| 2024 | $3,519 | $249,690 | $124,500 | $125,190 |
| 2023 | $3,400 | $242,420 | $120,870 | $121,550 |
| 2022 | $3,307 | $242,420 | $120,870 | $121,550 |
| 2021 | $3,209 | $235,360 | $117,350 | $118,010 |
| 2020 | $3,409 | $228,510 | $113,940 | $114,570 |
| 2019 | $3,357 | $215,400 | $107,400 | $108,000 |
| 2018 | $3,293 | $209,130 | $104,270 | $104,860 |
| 2017 | $3,212 | $209,130 | $104,270 | $104,860 |
| 2016 | $3,150 | $197,130 | $98,290 | $98,840 |
| 2015 | $3,047 | $197,130 | $98,290 | $98,840 |
| 2014 | $2,959 | $185,820 | $92,650 | $93,170 |
TJ
Seller's Agent in 2014
Tara Jacobi
RE/MAX
AT
Buyer's Agent in 2014
Andrea Tenbrink
Source: Oregon Datashare
MLS Number: 102943573
APN: 10978650
Disclaimer: Certain information contained herein is derived from information provided by parties other than Homes.com. All information provided is deemed reliable, but is not guaranteed to be accurate and should be independently verified.
© 2026 Oregon Datashare (KCAR | MLSCO | SOMLS). All rights reserved. The data relating to real estate for sale on this web site comes in part from the Internet Data Exchange Program of the Oregon Datashare. Real estate listings held by IDX Brokerage firms other than Ten-X are marked with the Internet Data Exchange logo or the Internet Data Exchange thumbnail logo and detailed information about them includes the name of the listing Brokers. Information provided is for consumers' personal, non-commercial use and may not be used for any purpose other than to identify prospective properties the viewer may be interested in purchasing. The consumer will not copy, retransmit nor redistribute any of the content from this website. Information provided is deemed reliable, but not guaranteed.
Ask me questions while you tour the home.